Last updated November 18, 2026
Free written scope consultation - allowances, timeline, and change-order rules on paper before a single trade is scheduled
How Long Does General Contractor Take? Timelines and What to Expect
Here’s the number that catches most homeowners off guard: in Pasadena, even a straightforward kitchen remodel permit can sit four to eight weeks in plan check before over-the-counter approval, and that clock starts before a single subcontractor gets scheduled. Most contractors quote timelines from permit issuance, not from your signed contract. That gap between the two is where surprise, frustration, and “why hasn’t anything happened?” live. In this guide, we break a remodel into the four clocks that actually run it – design, permit, construction, and punch list – and show you what should be happening at each phase, what stalls it, and what you have a right to ask for in writing before you sign.
Quick Answer
A typical general contractor project takes six to twelve weeks for a bathroom, ten to sixteen weeks for a kitchen, and four to nine months for a whole-home remodel or addition once permits are pulled – and permit approval alone can add four to twelve weeks in Pasadena depending on project type. The most accurate timelines separate the permit clock from the build clock, because they run on completely different schedules and stall for different reasons.
Styles & brands we work with
- Kitchen remodeling
- Bathroom remodeling
- Home additions & ADU
- Roofing
- Windows & doors
- Driveway & pavers
- Fence
Table of Contents
- The Four Clocks That Actually Run a Remodel
- Pasadena Permit Timelines by Project Type
- How Subcontractor Scheduling Really Works
- What a Realistic Contingency Buffer Looks Like
- How to Read a Construction Schedule (and What to Ask For)
- Project Timelines by Type
- Common Mistakes to Avoid
- When to Call a Professional
The Four Clocks That Actually Run a Remodel
Every project runs on four separate clocks, and each one can stall independently of the others. When a contractor hands you a single “eight-week timeline,” they are almost always quoting the construction clock only – the part that starts the day the permit is issued. The other three clocks add real weeks, and confusing them is the most common source of timeline disappointment we see in Pasadena.
- Design and selections. This is the clock homeowners control most. Drawings, measurements, finish selections (cabinet style, countertop material, fixtures), and the final scope document. A homeowner who picks a KraftMaid cabinet finish in week one saves two to three weeks compared to one who is still deciding in week four. Selections that arrive late stall construction, not just design.
- Permit and plan check. A completely separate municipal clock. It starts when the permit application is submitted and stops when the city issues the permit. Nothing on the job site moves until this finishes.
- Construction. The build clock. It runs from permit issuance to the last inspection signed off. This is the only clock most contractors quote.
- Punch list. The final pass – touch-ups, detail corrections, final inspection, a clean site, and your signed guarantee in hand. A realistic punch list runs one to two weeks on a kitchen and up to three on a whole-home job.
Each clock has its own bottleneck. Design stalls on indecision. Permit stalls on the city’s plan-check queue and on incomplete submittals. Construction stalls on inspection sequencing and material lead times. Punch list stalls on contractor follow-through. Understanding which clock is running tells you whether to call the city, call your contractor, or pick up a finish sample.
Pasadena Permit Timelines by Project Type
Pasadena’s building department processes a steady volume of residential permits, and throughput varies by project complexity. The ranges below reflect what we see across a full quarter of submittals – treat them as planning numbers, not guarantees, since individual applications and reviewer workload move the needle.
- Bathroom remodel (in-place, no layout change): typically two to four weeks for over-the-counter or expedited review when no structural changes are involved.
- Kitchen remodel (cabinet and finish change, same footprint): four to eight weeks for standard plan-check, longer if electrical panel upgrades or gas line work push it to a plumbing/mechanical review.
- Kitchen or bath with structural change (moving walls, adding a window, relocating a load path): six to ten weeks, since structural drawings trigger a more detailed review.
- Room addition: eight to twelve weeks, sometimes longer if a zoning/setback review is bundled in.
- ADU (accessory dwelling unit): ten to sixteen weeks depending on whether it’s a conversion or a new detached build, and whether standard ADU plans are used. Pasadena has moved to streamline ADU review, but a detached unit on a sloped lot still draws engineering review. Some homeowners order a prefab unit from a builder like Abodu or Cover to simplify construction – the permit clock still runs the same way.
The counterintuitive part: a bigger project isn’t always proportionally slower in permit. An ADU can take longer than a whole-home interior remodel despite being a smaller square footage, because it triggers site and zoning review the interior remodel doesn’t. When we quote a timeline, we quote against the permit category the city will actually assign, not the number of rooms involved.
How Subcontractor Scheduling Really Works
A general contractor cannot book the electrician until rough framing is inspected and signed off – and cannot book the drywall crew until rough electrical and plumbing are both inspected. This sequencing is the single most common reason a job that “should be done in eight weeks” runs to eleven. It isn’t laziness; the city controls the inspection gate, and the trades line up behind it.
- Rough framing goes in. The framer works for several days, then the framing is inspected.
- Rough electrical, plumbing, and HVAC. These trades rough in their systems while the walls are open. Groundwork is inspected before anything is covered.
- Rough-in inspection. The city inspects the open walls. Nothing gets closed up until this passes. Failing an inspection means a correction, a re-inspect, and a delay that cascades down the schedule.
- Insulation and drywall. Now the drywall crew comes in. Cabinets and finishes follow.
- Final inspections. Electrical, plumbing, mechanical, and building finals are signed off before close.
If you’re moving out of the house during construction or scheduling a temporary rental, this is the timeline that matters – the rough-in inspection gate, not the finish date on the sales sheet. We’ve seen homeowners sign a lease based on a ten-week quote, then discover the insulation crew couldn’t start until week nine because the rough-in failed and needed a correction. A realistic move-out plan accounts for at least one failed-and-re-inspected gate.
What a Realistic Contingency Buffer Looks Like
Blanket “add 20%” advice is useless because contingency depends on what specifically is likely to go wrong. A better approach is to budget contingency by cause and duration, so you know which delays are normal and which are red flags.
- Permit re-review (any project type): 1 to 3 weeks. A reviewer requests clarification, the plans get revised, resubmitted, and re-queued. More common with structural and ADU permits.
- Failed inspection (any phase): 3 days to 2 weeks. The correction is usually small, but the re-inspect slots into the city’s calendar.
- Material lead time (cabinets and surfaces): 2 to 8 weeks on custom cabinetry, 1 to 3 weeks on semi-custom like KraftMaid or Wellborn, and 1 to 2 weeks for Cambria or Caesarstone countertops templated after cabinets set. These are the most variable items on a kitchen.
- Weather-related (exterior and additions): 1 to 3 weeks. Pasadena’s dry summers are forgiving, but winter rains that arrive in November can stall framing, roofing, and exterior painting. A GAF or James Hardie install that needs dry conditions waits for a dry window.
- Selection changes after signing: 1 week to unlimited, and this is the one you control. Almost every “blow-up” timeline we’ve seen traces to a finish or fixture change made after the order was placed.
A reasonable whole-project buffer is one to two weeks for a bathroom, two to three for a kitchen, and three to five for an addition or ADU. Build that into your lease or moving dates and the schedule won’t feel like it collapsed – it will feel like the buffer did its job.
How to Read a Construction Schedule (and What to Ask For)
A real construction schedule is a Gantt-style document – horizontal bars for each phase with start and end dates, dependencies marked, and the inspections called out. You have the right to ask for it in writing before you sign. Few contractors volunteer it, which is exactly why asking separates the disciplined crews from the ones running on vibes.
Here’s what a Gantt schedule should show, and what to look for:
- Every phase from demo to punch list, with dates. Demo, framing, rough-in, drywall, cabinets, surfaces, fixtures, paint, flooring, final inspection, punch list. If a phase is missing, it’s missing from the plan.
- Inspection callouts at each gate. Rough framing, rough-in, and final inspections should appear as their own line items, not buried inside a trade’s bar.
- Material order and delivery dates. Cabinets and countertops should each have their own procurement line with a delivery date. This tells you whether the lead time is accounted for or wishful.
- A named contingency reserve. The schedule should build in the buffer from the previous section, not squeeze it out to look faster.
- The written price matching the scope. Before you sign, the price should be documented line by line against the schedule, so a change in one phase is traceable to a change in the price. A written price before any work starts, with no numbers that move at the door, is the baseline – anything less is a schedule you can’t trust.
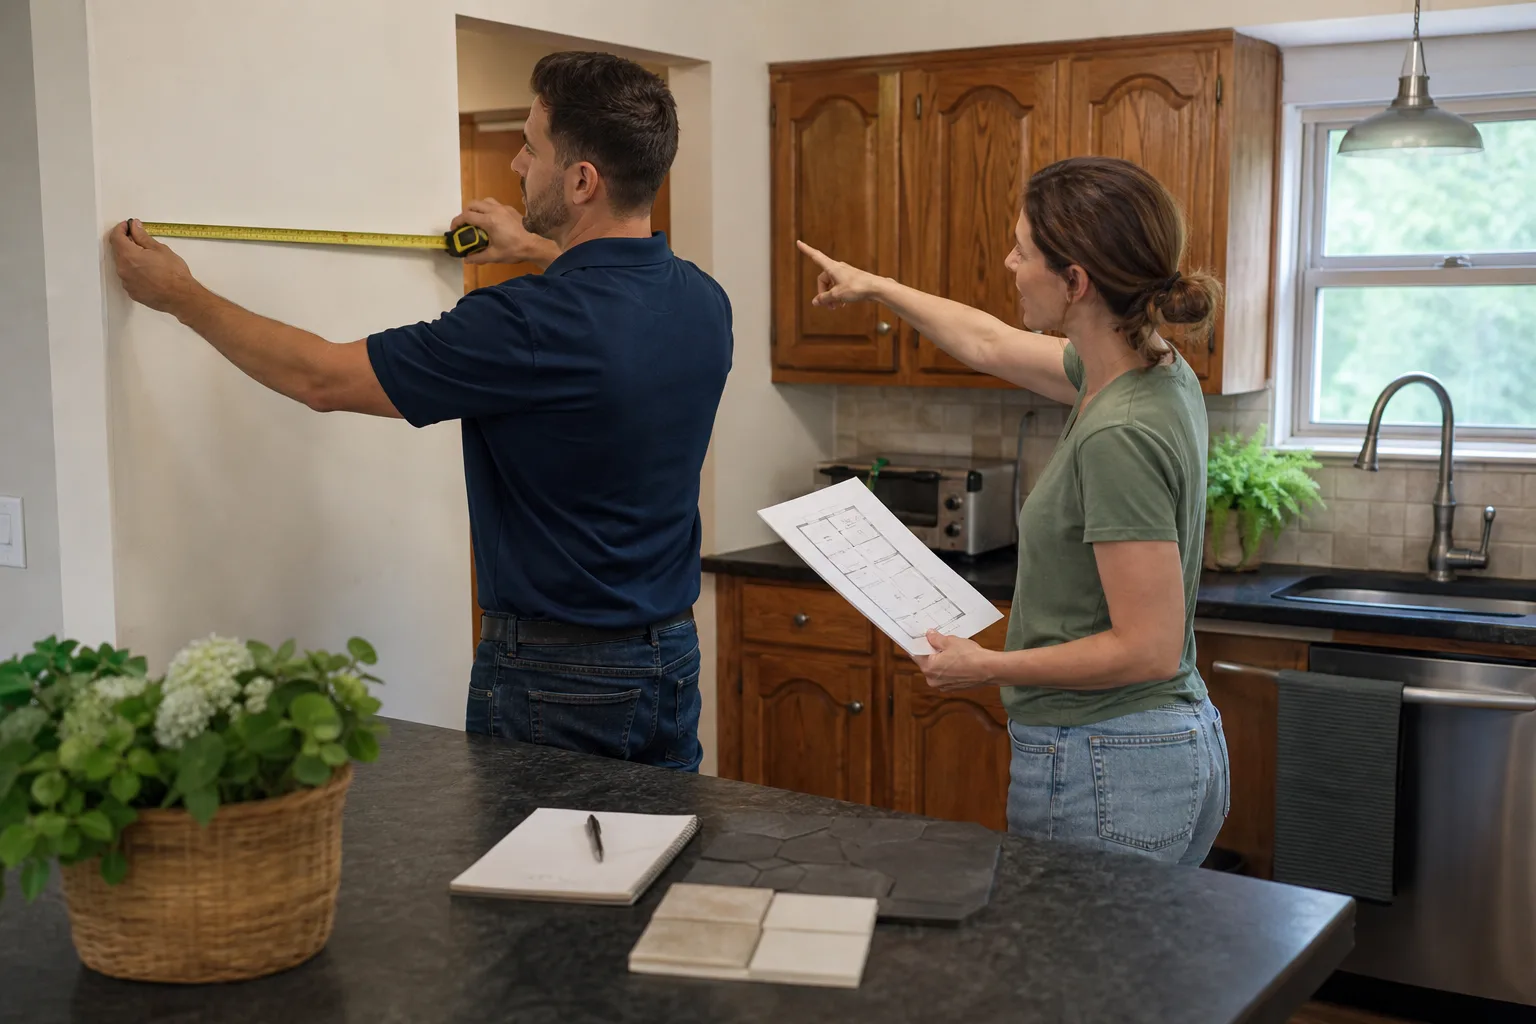
One more milestone worth asking for: a pre-construction walkthrough with the actual crew lead, not just the salesperson. That’s where the site conditions that will really govern the build clock get identified – a hidden header, a panel that needs an upgrade, an old drain that doesn’t line up.
Project Timelines by Type
Here are working ranges from permit issuance to signed punch list, for a Pasadena home, assuming selections are finalized before signing. Add the permit clock separately.
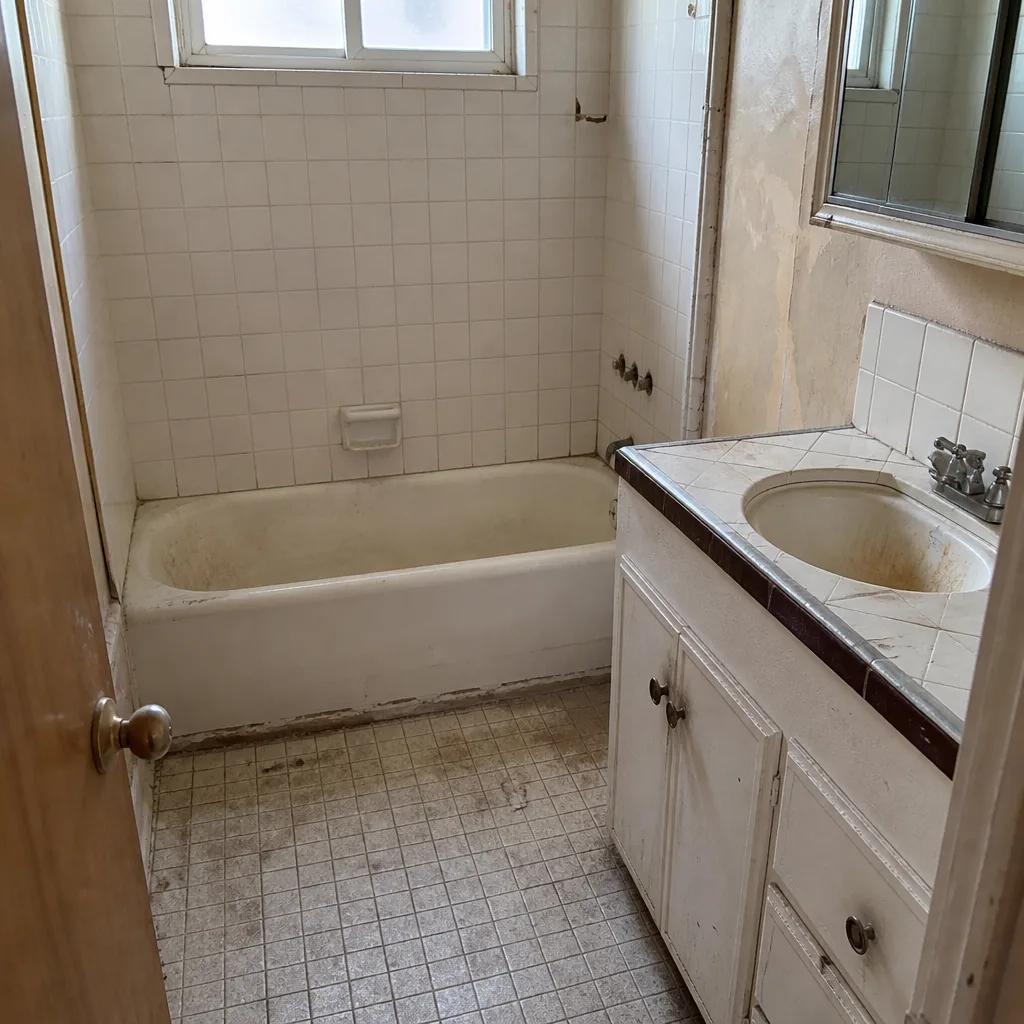
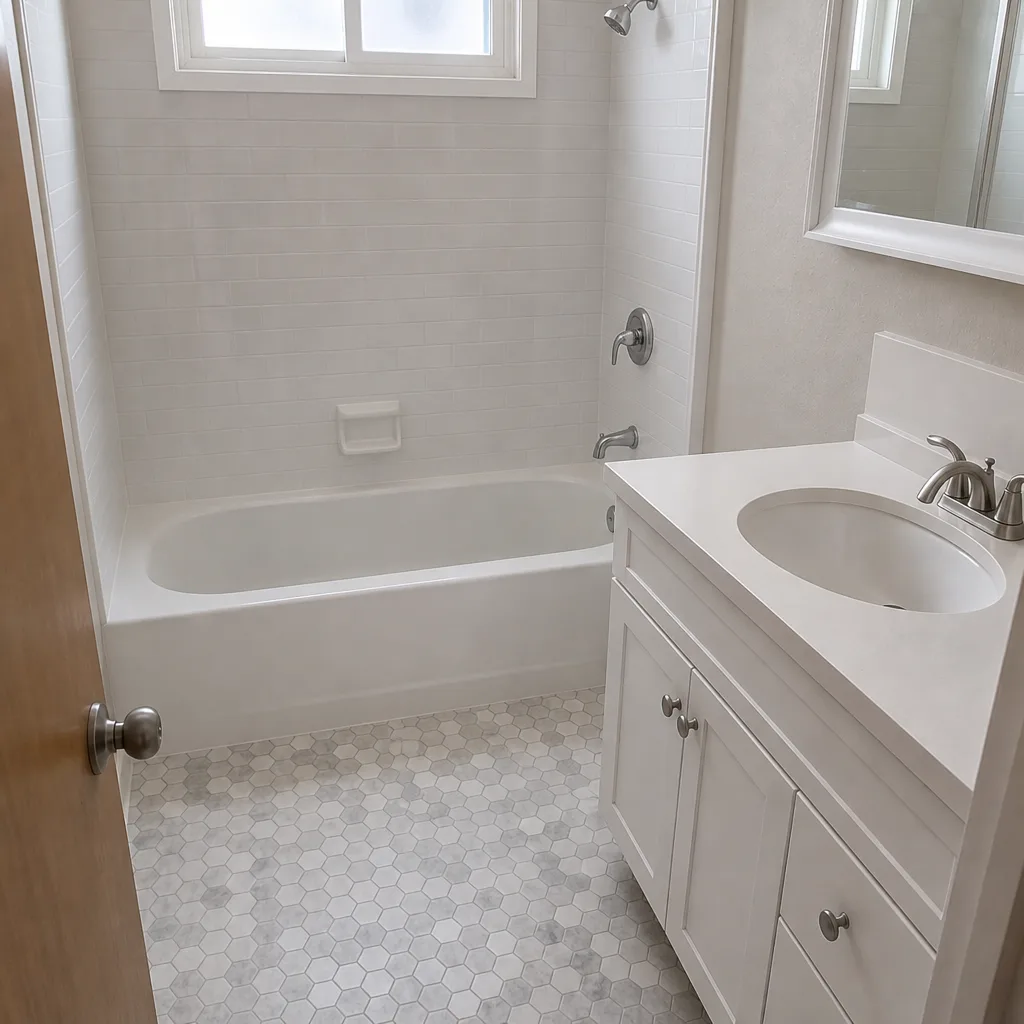
- Bathroom remodel: 6 to 12 weeks of construction. Smaller scope, but the sequencing is unforgiving – tile, plumbing, and waterproofing each need a cure or inspection window. See our Bathroom Remodeling in Pasadena page for phase detail.
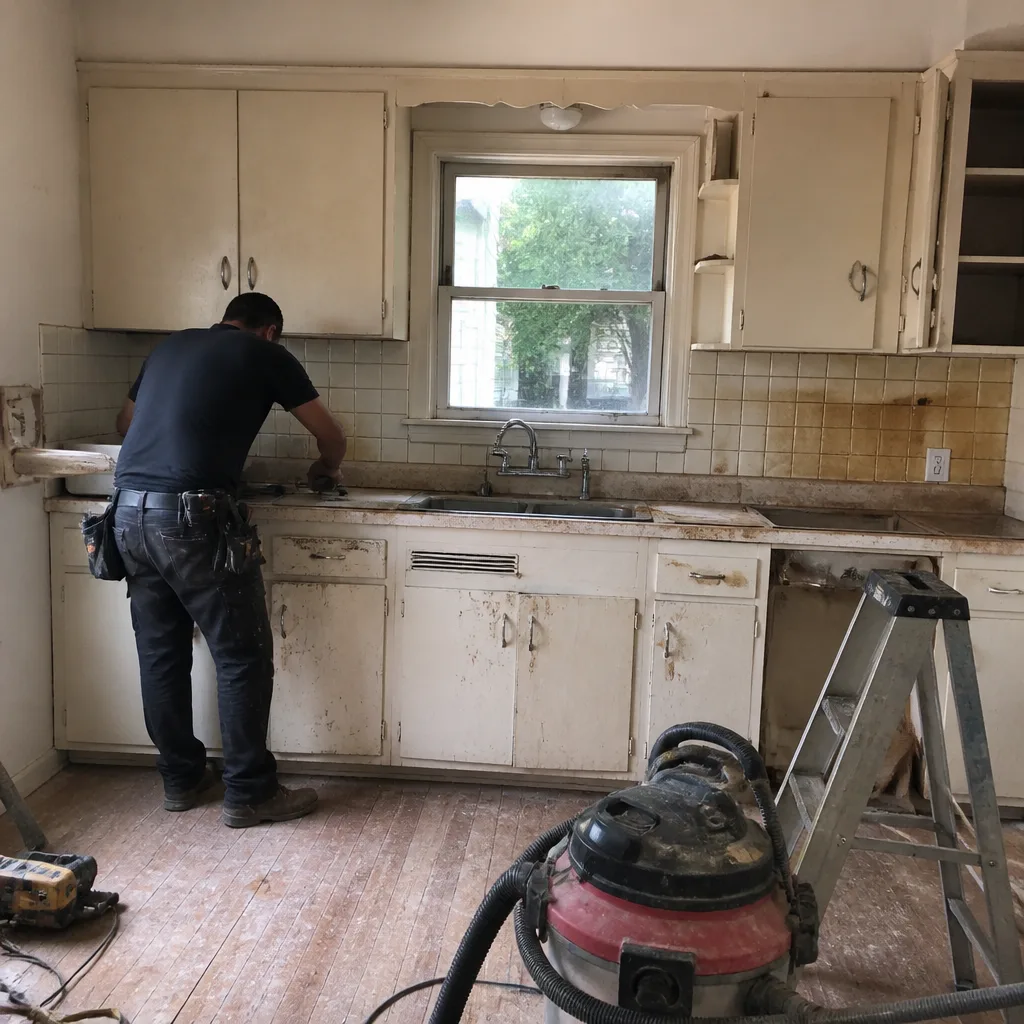
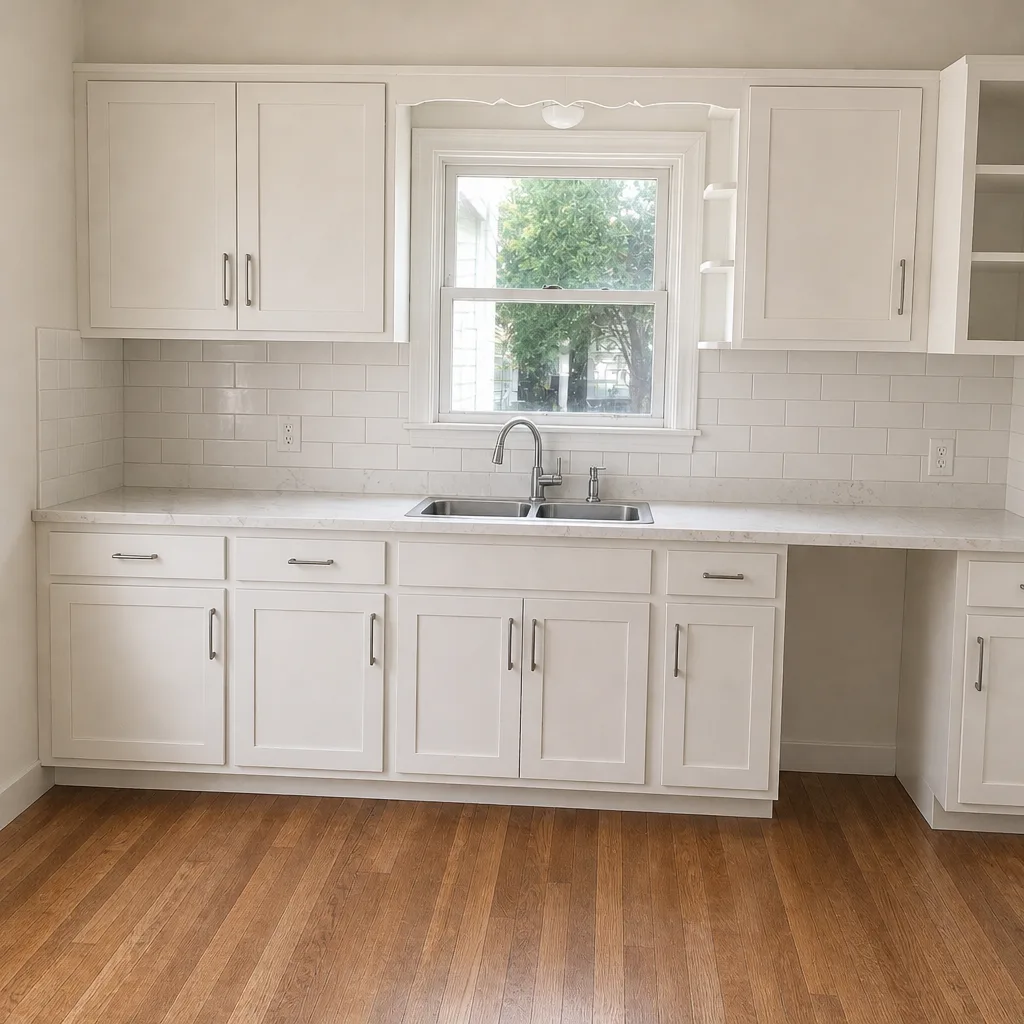
- Kitchen remodel: 10 to 16 weeks of construction. Cabinet lead time and countertop templating dominate. A recent Pasadena kitchen with KraftMaid cabinetry, Cambria surfaces, and a Kohler fixture set ran fourteen weeks from demo to final. Review phases on our Kitchen Remodeling in Pasadena page.
- Two or more rooms plus system upgrades: 14 to 22 weeks.
- Whole-home remodel: 4 to 9 months of construction. Scope and structural work drive the range far more than square footage.
- Addition or ADU: 4 to 8 months of construction once permitted.
Notice the bathroom clock lands longer than its smaller square footage suggests. A bathroom has more trades per square foot than any other room – plumbing, electrical, waterproofing, tile, and finish – and each one has an inspection or cure dependency. If your contractor quotes a bathroom at four weeks from permit, plan on asking what inspection schedule they’re using.
Common Mistakes to Avoid
- Signing based on a build-clock quote. If a contractor says “eight weeks” without mentioning the permit clock, ask what their permit approval estimate is and whether plan check has already started. The two clocks are the difference between eight weeks and fourteen.
- Making finish selections after signing. A Kohler fixture swap in week six pushes the whole kitchen back a week. Lock every finish before the contract is signed and the material orders go out.
- Booking a rental without a contingency buffer. If your move-out date matches the quoted finish date with no slack, you’re betting the rough-in inspection passes first time. Budget the buffer from the section above and hold it.
- Not pulling the right permits. A kitchen with gas line changes and a bathroom with a new drain are both permit-required in Pasadena. Unpermitted work discovered at resale or refinance can cost you more than the remodel. Ask your contractor who is pulling the permit and confirm it in writing.
- Comparing schedules without the punch list. Two contractors who both say “twelve weeks” may mean different things – one ends at final inspection, the other ends after the punch list and signed guarantee. Ask where the clock stops.
- Ignoring the winter rain window. Pasadena’s rainy season can stretch exterior work – framing, roofing, and James Hardie installs all need dry conditions. If your project touches the exterior, schedule it to clear the wet months or budget the weather buffer.
- Not asking for the schedule in writing. A verbal timeline is a memory. A written Gantt with inspection callouts and procurement dates is a contract you can hold to.
When to Call a Professional
Call a licensed general contractor the moment your project involves moving walls, changing the electrical panel, adding or relocating gas lines, or pulling a permit. Those are the triggers where the permit and inspection clocks kick in and a one-man operation gets swamped by sequencing. In Pasadena, even a kitchen “refresh” that includes a gas cooktop relocation or a panel upgrade is a permit job, and half-finished unpermitted work is the most expensive kind of timeline surprise. If a contractor can’t show you a written price and a written schedule before you sign, walk. Bradford Remodeling Co Pasadena offers free estimates in Pasadena with a written price and a written project schedule – call (888) 841-5410.
See the difference
 Before
 After
 Before
 After
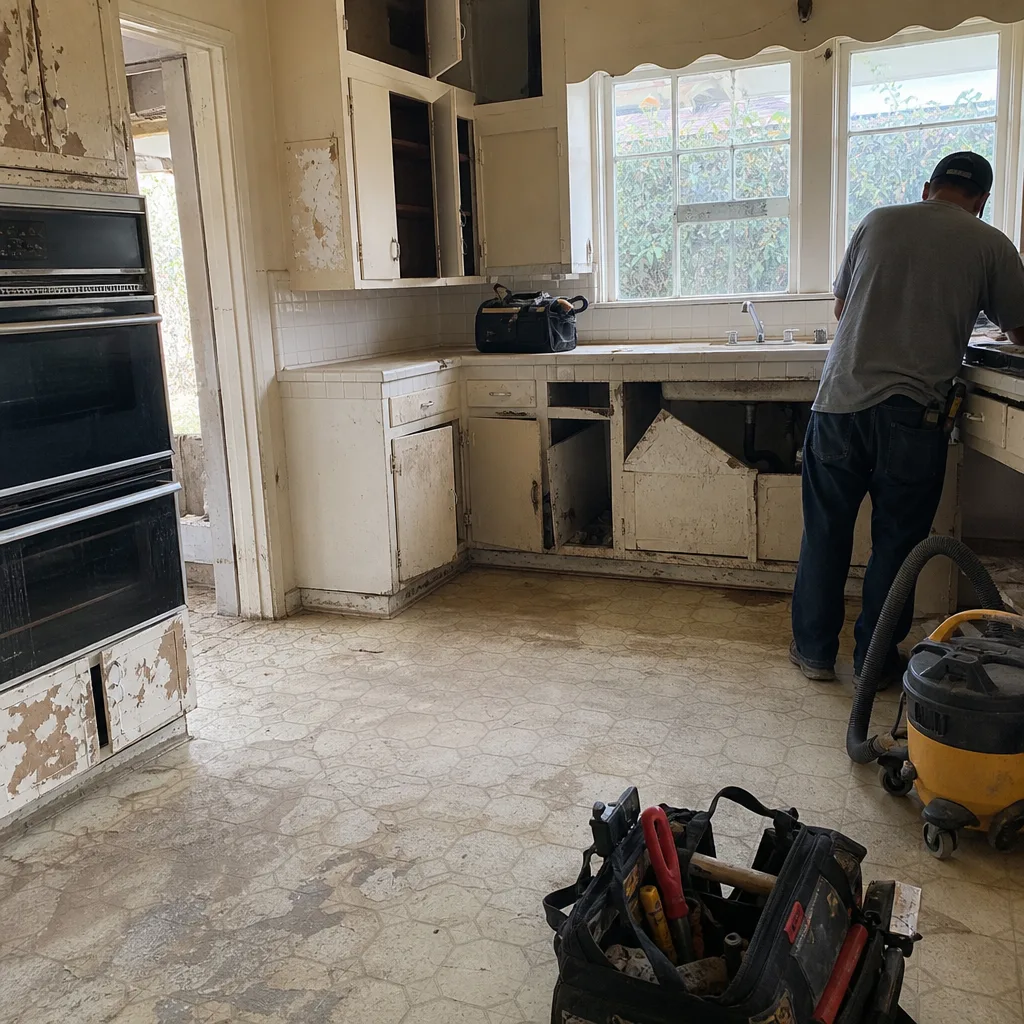 Before
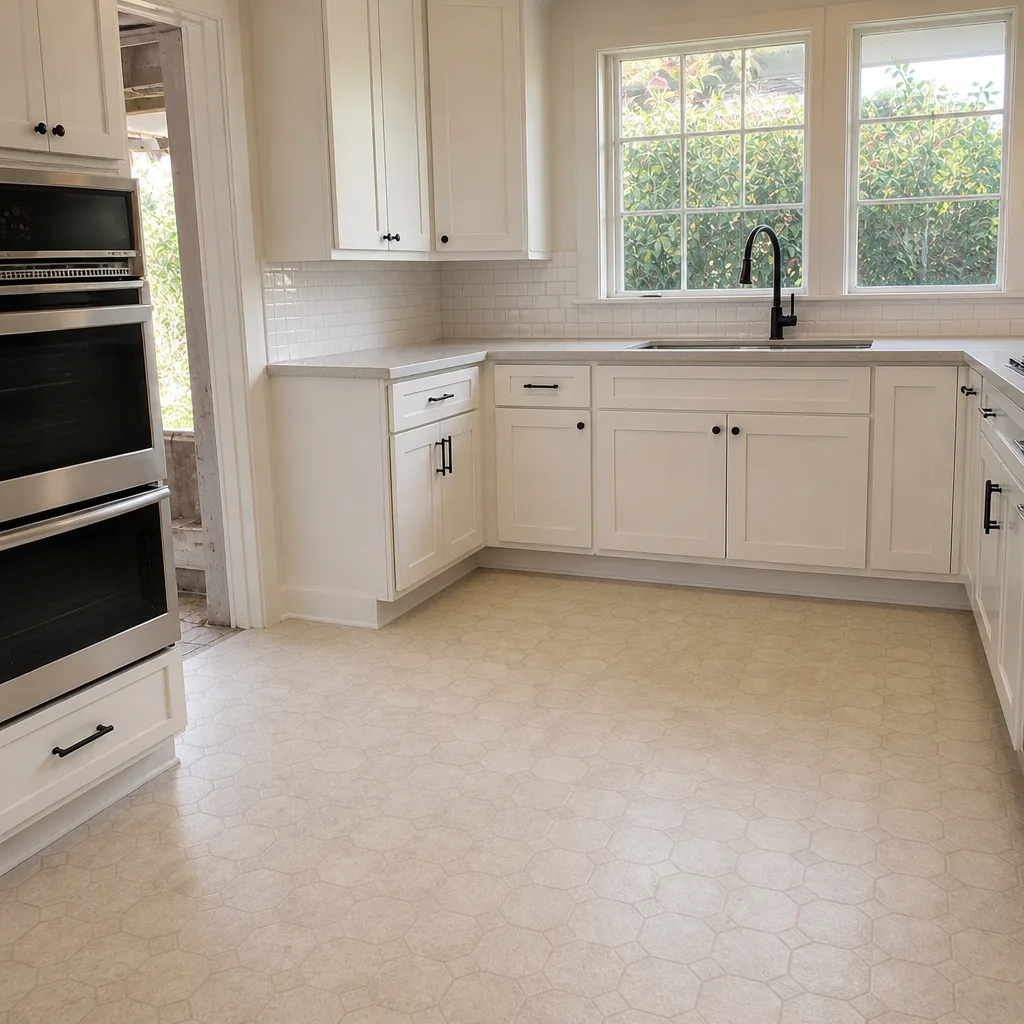 After
Frequently Asked Questions
A Pasadena kitchen remodel typically takes 10 to 16 weeks of construction from permit issuance, plus 4 to 8 weeks for permit approval – so roughly 14 to 24 weeks end to end. Cabinet and countertop lead times are the biggest variables. Call (888) 841-5410 for an exact quote based on your scope.
It shouldn’t. A disciplined contractor puts a written price against the documented scope before any work starts, with no numbers that move at the door. If a hidden site condition turns up – like a rotted header or a panel that needs upgrading – it should be documented, priced, and approved in writing before the work proceeds. Call (888) 841-5410 to lock in a written price.
Yes. Pulling the right permit is part of the job, not a homeowner side task. For a Pasadena kitchen or bathroom with plumbing, gas, or structural changes, the permit is required and the inspection schedule drives the construction clock. Confirm who pulls the permit in writing before you sign – call (888) 841-5410.
An ADU in Pasadena typically takes 10 to 16 weeks to permit and 4 to 8 months to build, depending on whether it’s a conversion or a detached unit. Standardized plans and prefab options can simplify construction, but the permit clock runs the same. Call (888) 841-5410 to walk through your ADU scope.
The rough-in inspection is a hard gate: nothing gets closed up in the walls until the city approves the electrical, plumbing, and framing rough-in. If it fails and needs a correction and re-inspect, that delay cascades into insulation, drywall, cabinets, and every finish behind it. A realistic move-out plan accounts for at least one failed inspection. Call (888) 841-5410 for a schedule with realistic inspection buffers.
You should have it corrected at no charge. Every completed Bradford project carries the 365-Day Done Right Promise – if the work fails inside that year-long window, we return and correct it at no charge. The guarantee should be in writing and in your hand at job close, not promised verbally. Call (888) 841-5410 for the details in writing.
The Bottom Line
The real question behind “how long does a general contractor take” is which clock you’re being quoted. A disciplined timeline separates design, permit, construction, and punch list, quotes against all four, and shows you a Gantt schedule with inspection gates and material lead times called out before you sign. In Pasadena, permit approval alone can add four to sixteen weeks depending on project type, and that time doesn’t vanish because a sales sheet leaves it out. Ask for the written price and the written schedule. Confirm who pulls the permits and where the clock stops. Do that, and your project timeline becomes something you can plan a move around – not a number you find out didn’t include the permit.
Written by the team at Bradford Remodeling Co Pasadena.
Get a Written Schedule and Free Estimate
Bradford Remodeling Co Pasadena is part of the Garrison Partners family and held to The Garrison Standard – every price and every guarantee in writing before a single tool comes out. Our technicians bring up to 22 years of experience, we work from a documented roster of premium materials including KraftMaid, Wellborn, Cambria, Kohler, Moen, GAF, James Hardie, Therma-Tru, and Belgard, and every completed project is backed by the 365-Day Done Right Promise. A live person answers the phone 24 hours a day, ready to talk through your project. Start with the Bradford Remodeling Co Pasadena home page to see how we run a project, or review our General Contractor in Pasadena services for full general contracting scope. Call (888) 841-5410 for a free estimate and a written project schedule that tells you honestly how long the permit clock and the build clock will each run.