Free written scope consultation - allowances, timeline, and change-order rules on paper before a single trade is scheduled
Styles & brands we work with
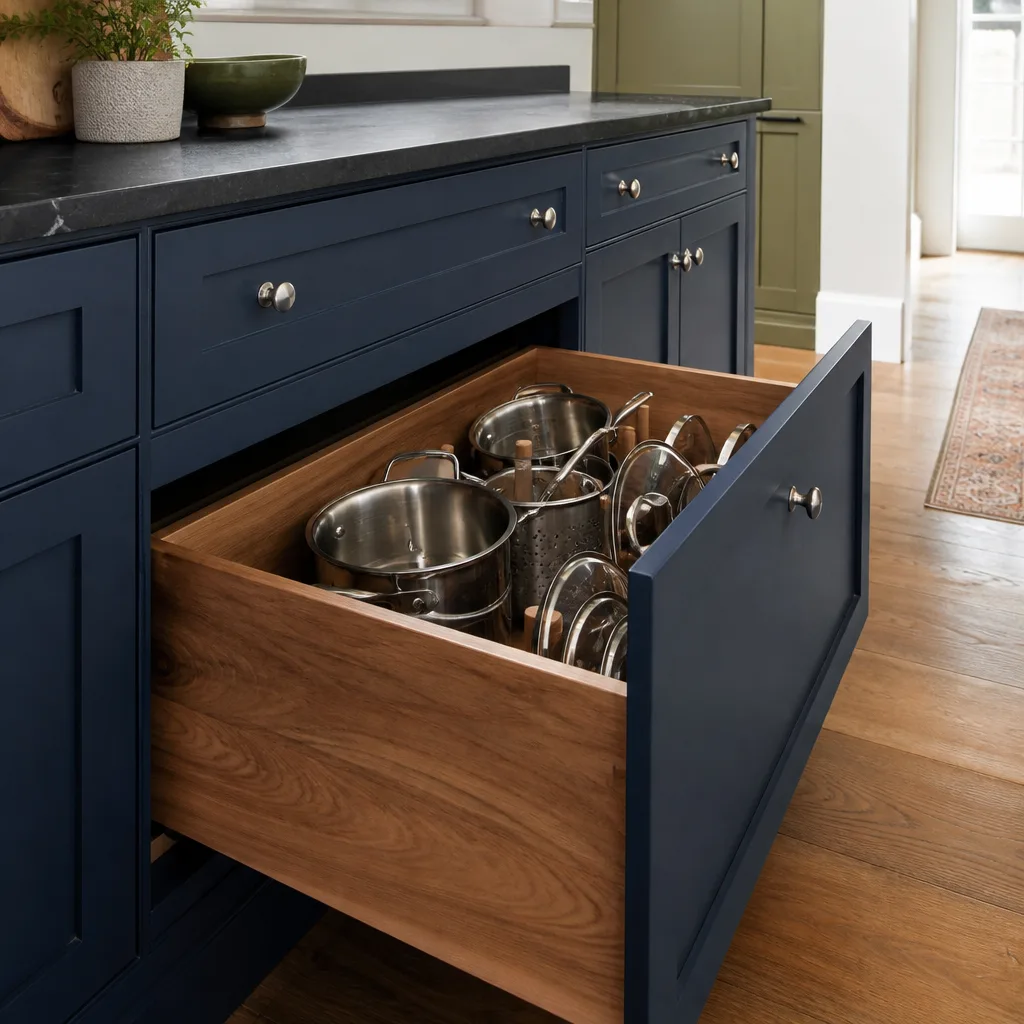
- Kitchen remodeling
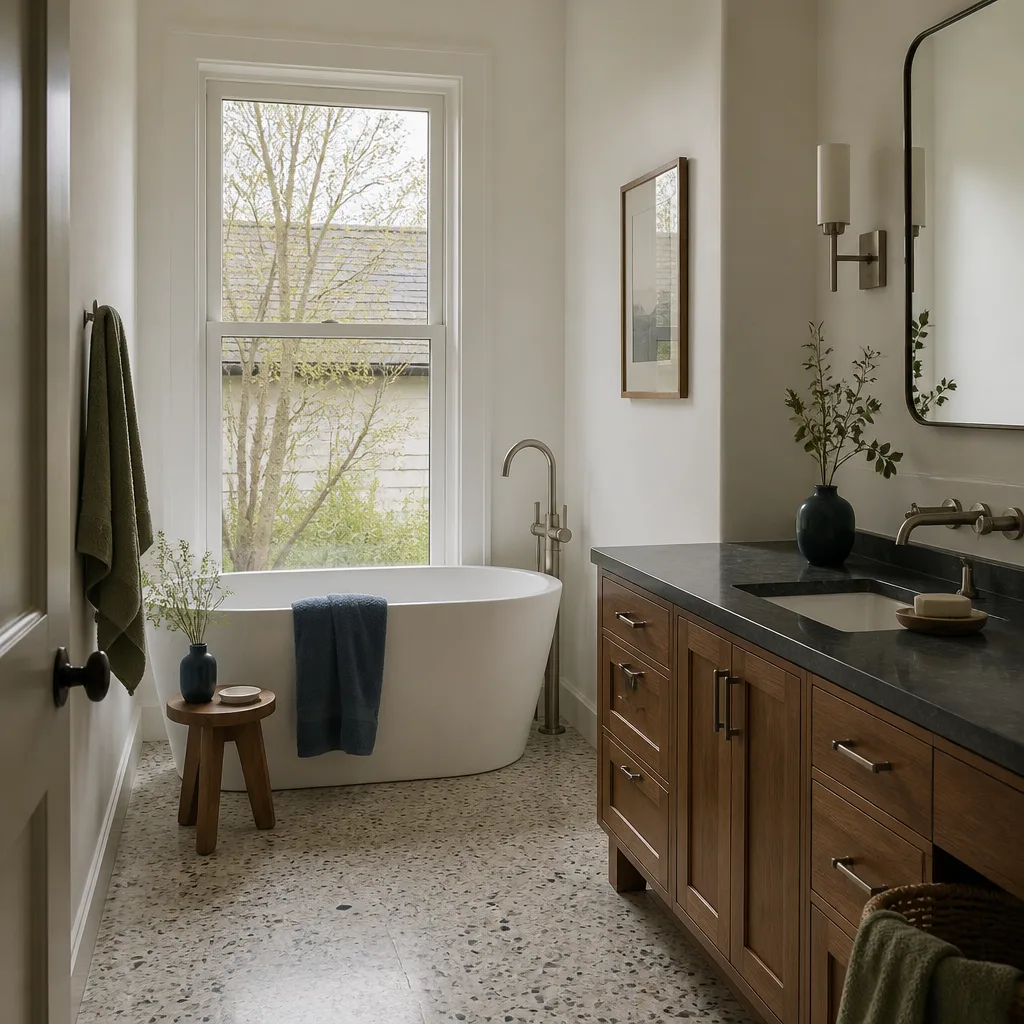
- Bathroom remodeling
- Home additions & ADU
- Roofing
- Windows & doors
- Driveway & pavers
- Fence
See the difference
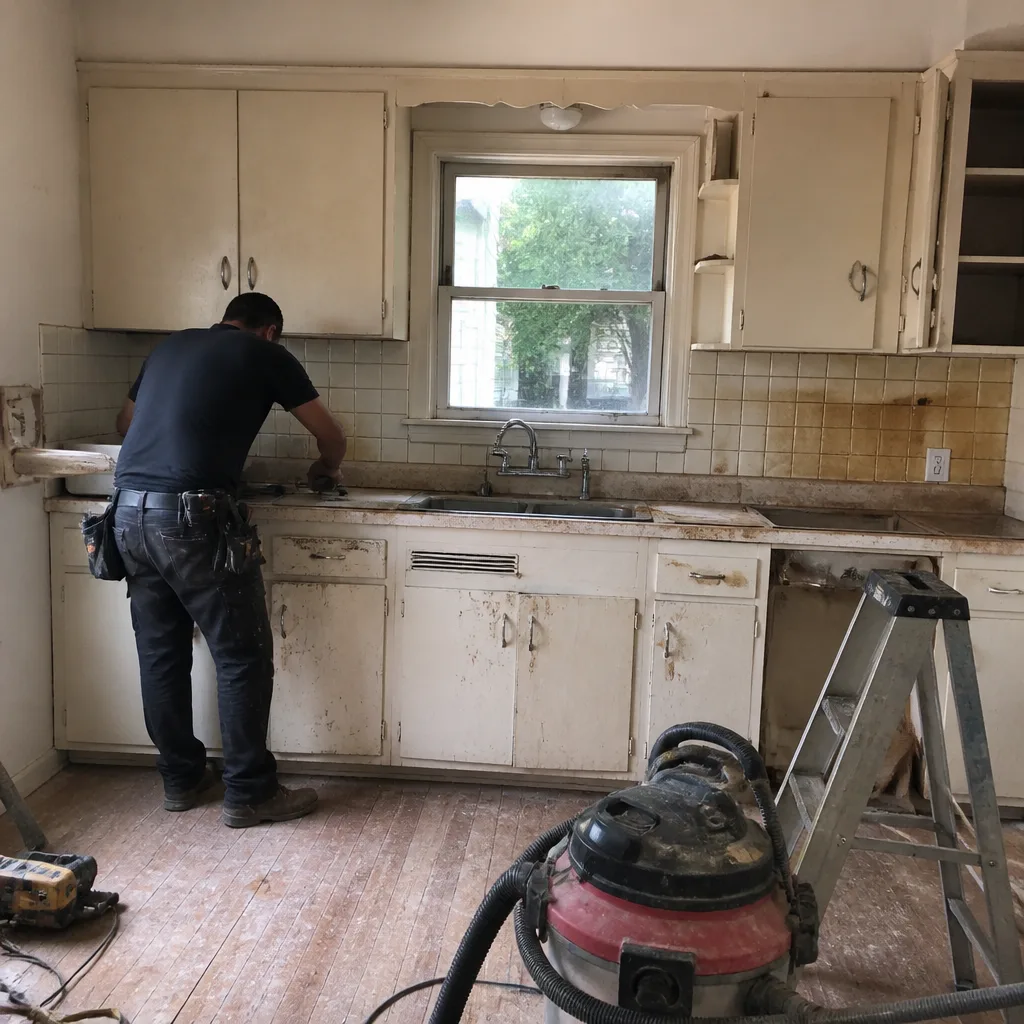 Before
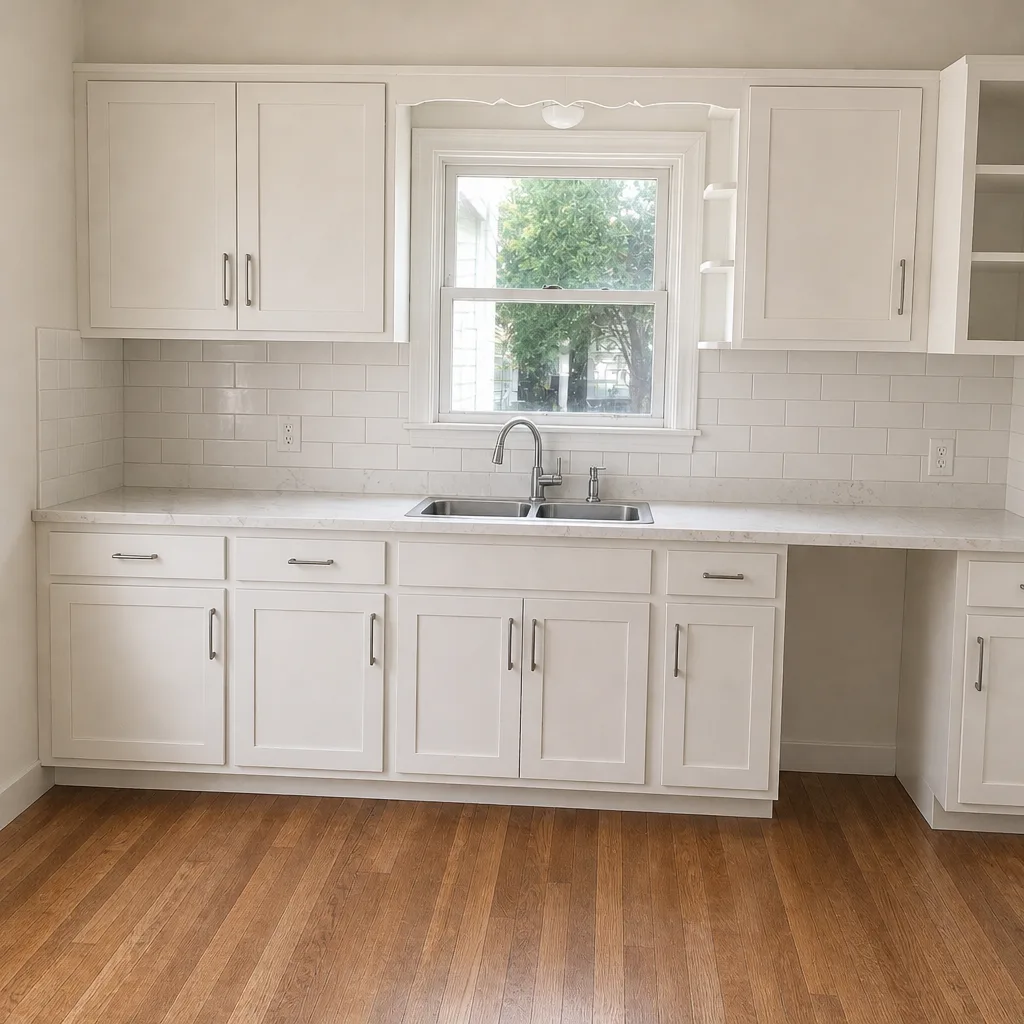 After
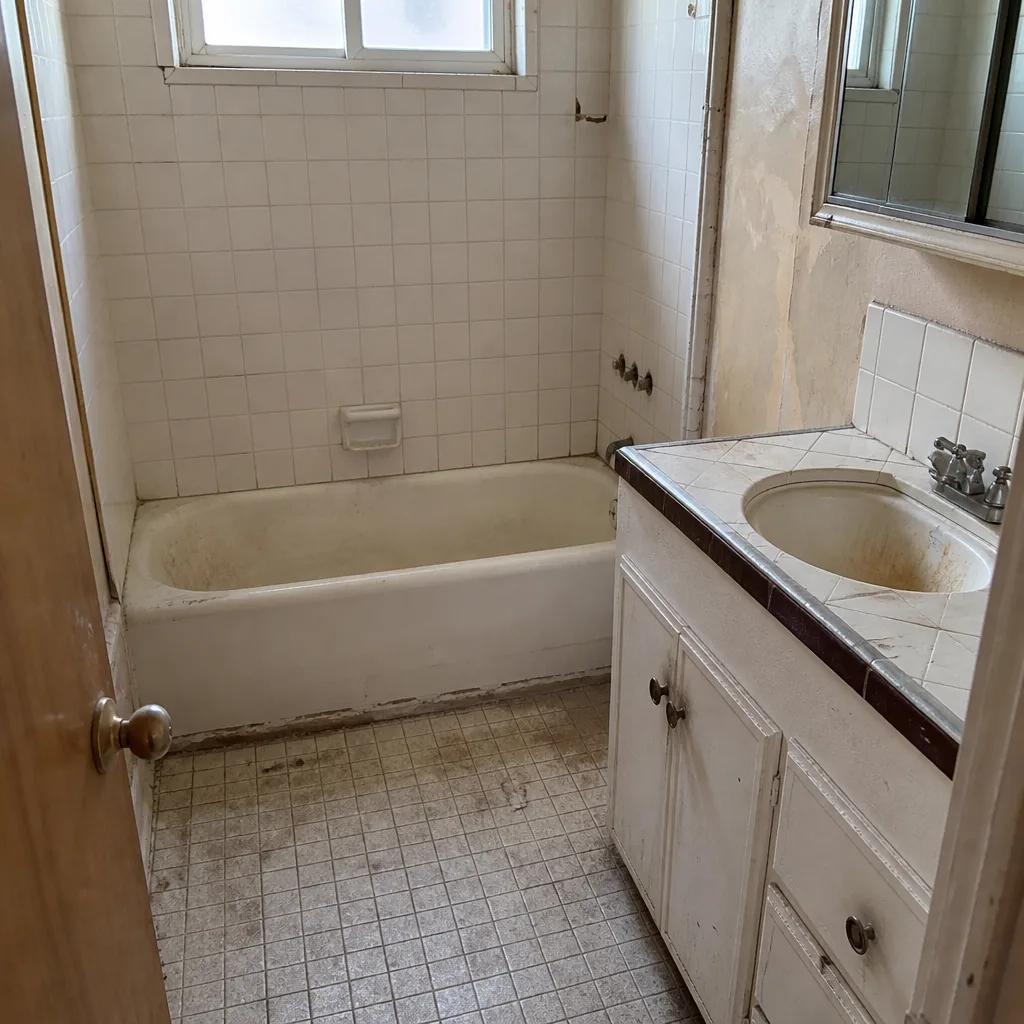 Before
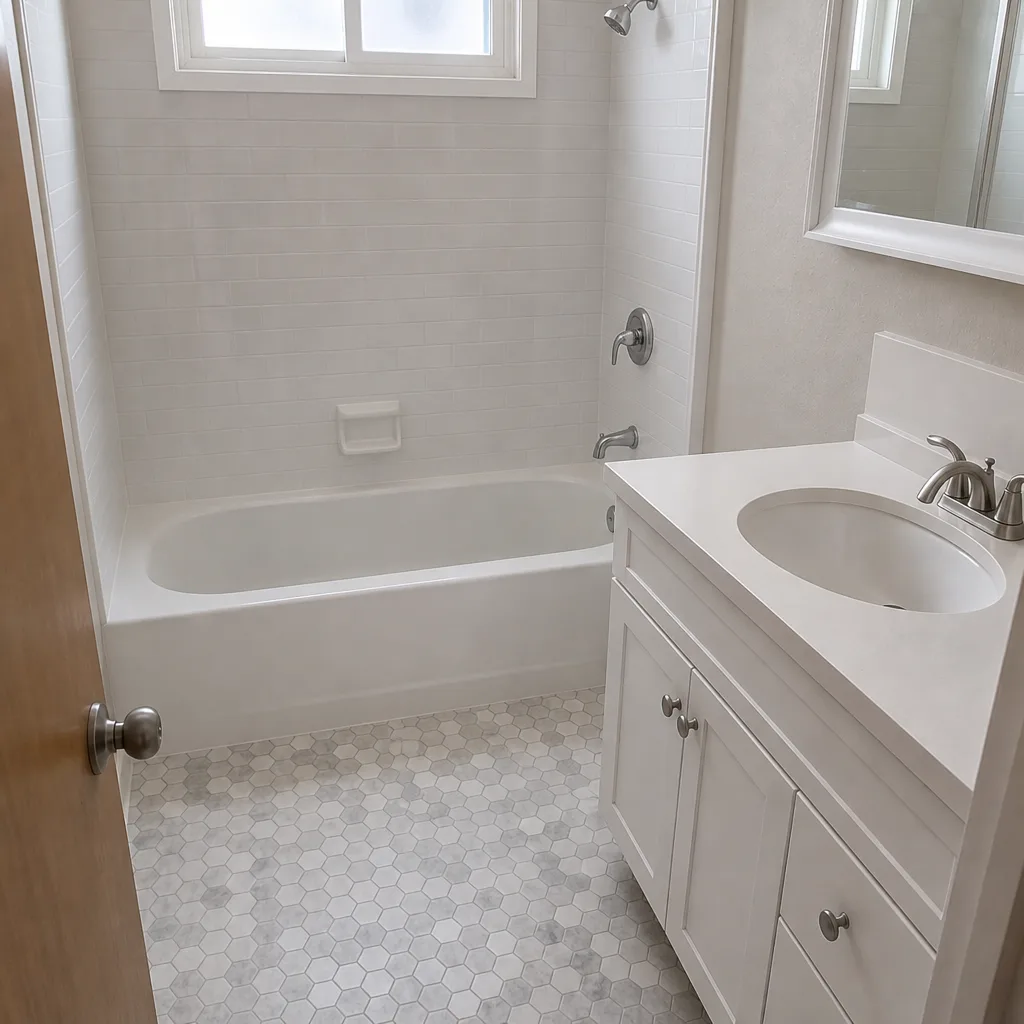 After
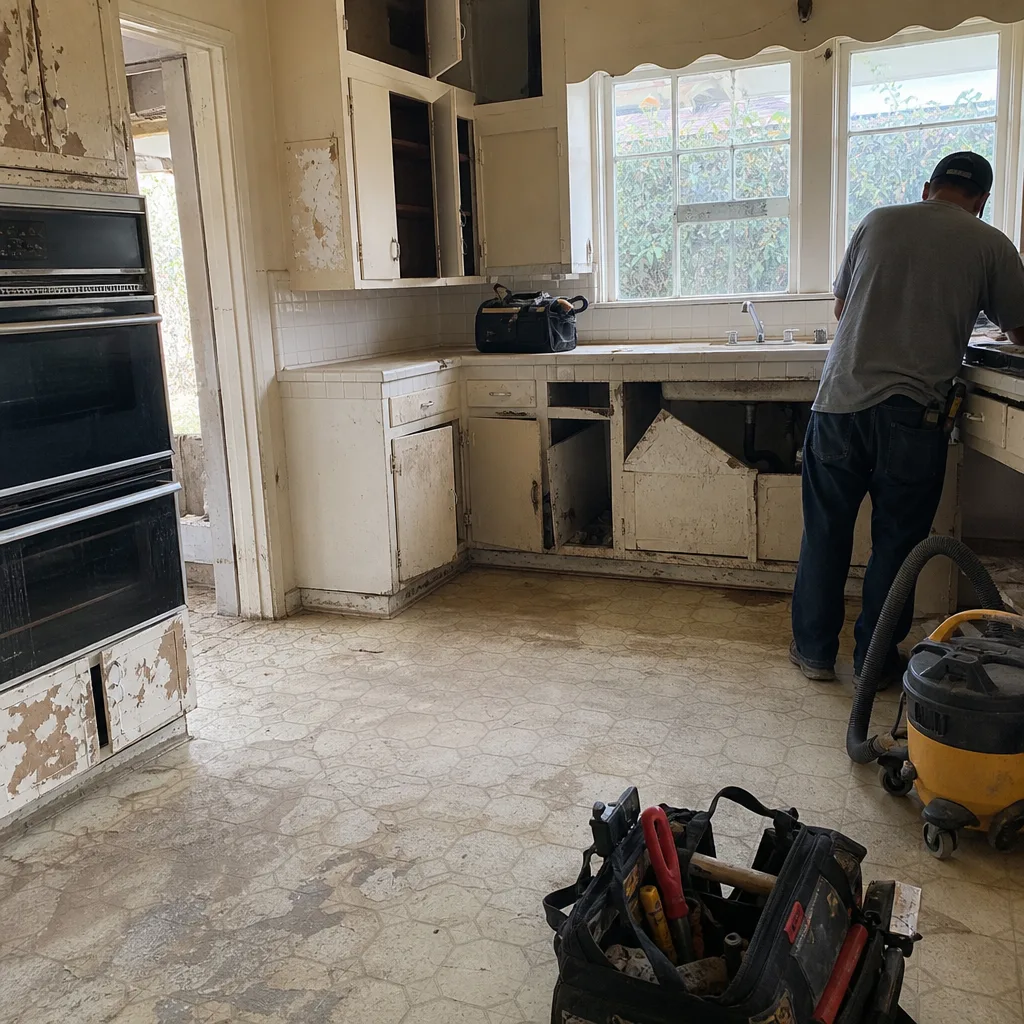 Before
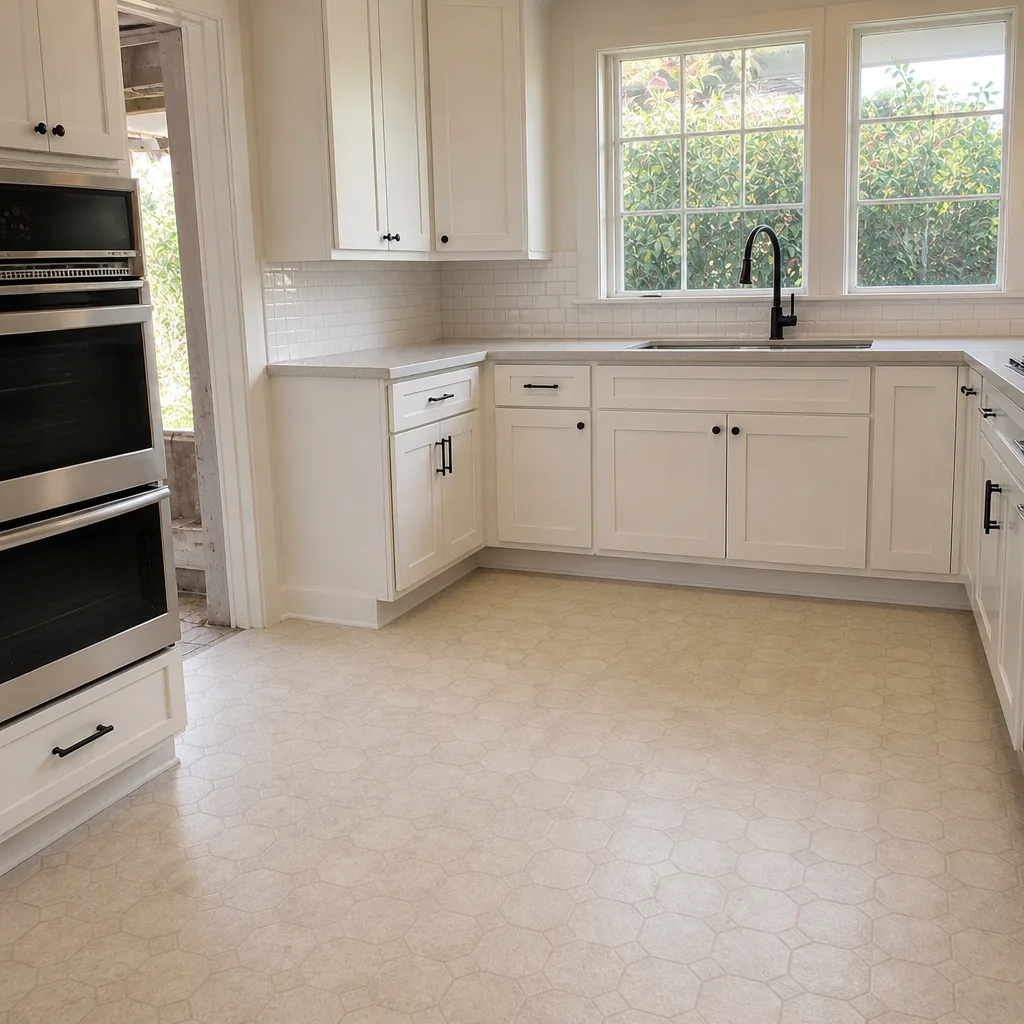 After
How to Plan a Kitchen Layout in Pasadena, CA: Start With the Building, Not the Floor Plan
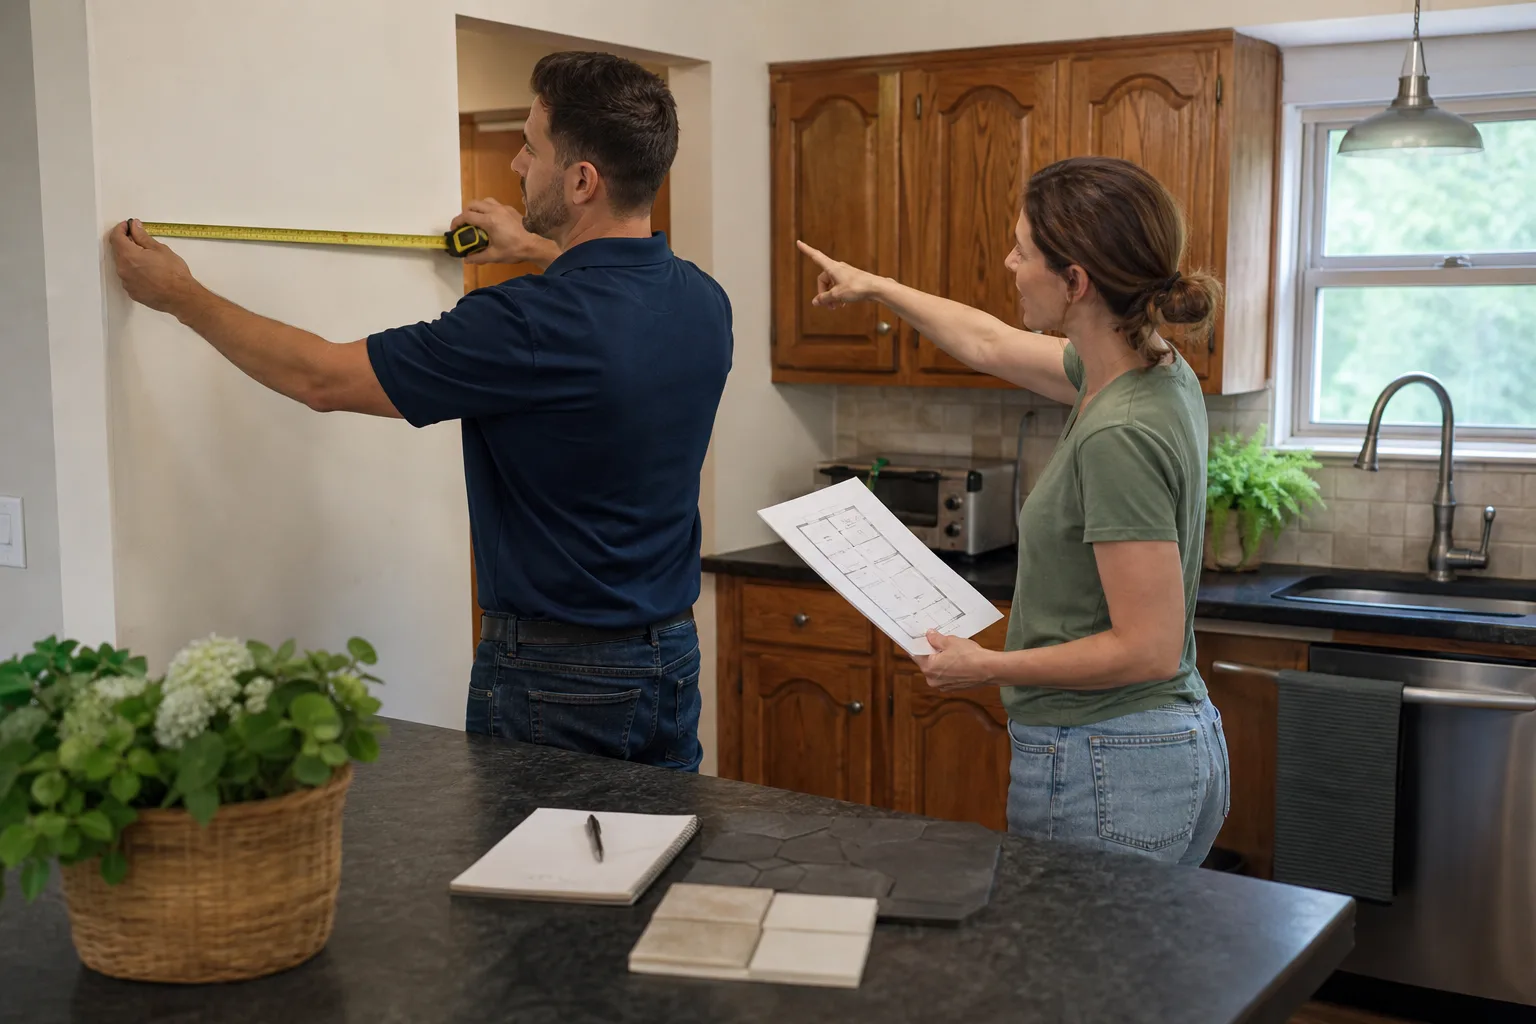
The fastest way to plan a kitchen layout in Pasadena is to have the structure assessed before a single cabinet line is drawn: confirm which partition walls carry load, map where the original plumbing chase sits, and measure the ceiling height. Most layout guides jump straight to the work triangle and appliance placement. In a 1920s Craftsman bungalow on a pier-and-beam foundation, the building sets the rules first. Bradford Remodeling Co Pasadena plans every Pasadena kitchen that way, with a written price before work begins, and you can reach a live person at (888) 841-5410 to start that conversation.
Key Takeaways
- A load-bearing wall removal in Pasadena runs $800-$2,500 for the engineer’s report and beam calculation, plus 3-4 weeks before demo starts.
- Moving a sink more than 36 inches from the original drain adds $1,500-$4,000 in new waste-line work on a crawlspace or slab.
- Standard 30- or 36-inch uppers leave an unfinished gap under 8-foot ceilings with original crown molding; plan for 42-inch uppers or a custom filler.
- A full kitchen remodel in Pasadena lands between $14,000 and $45,000, and a small kitchen between $9,000 and $20,000.
Why a Pasadena Bungalow Kitchen Fights a Stock Floor Plan
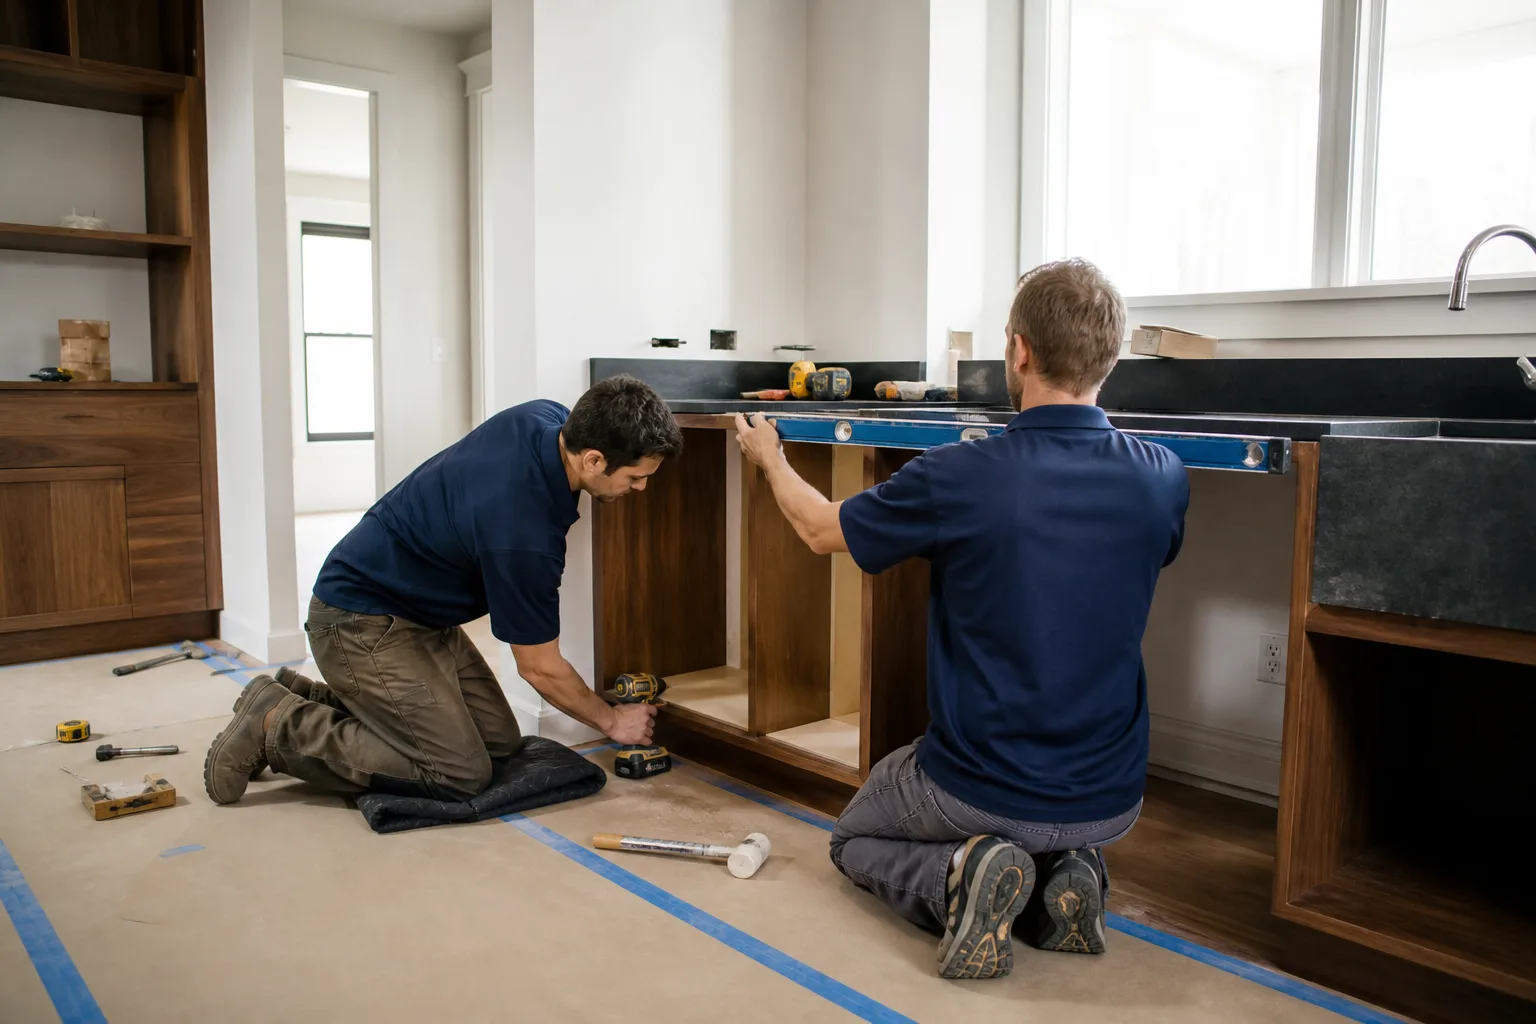
Your galley isn’t a stylistic choice. Pre-war Pasadena kitchens were framed with load-bearing partition walls on 24-inch stud centers using old-growth lumber that doesn’t match modern dimensional stock. Those walls hold up more than they appear to, and they don’t come out for free. Before you draw an open-plan version on a piece of software, find out what the framing will actually allow. That single step separates a plan that survives demo from one that gets value-engineered mid-project.
Original plumbing chase locations are just as fixed. Craftsman bungalows here sit on pier-and-beam foundations, and the waste lines run through the crawlspace at the original drain locations. Relocating a sink more than 36 inches from that point usually means running a new line through the crawlspace or cutting the slab. Either path adds $1,500-$4,000 in plumbing that has to appear in the layout from day one, not as an invoice surprise after the cabinets are ordered.
Ceiling height is the third constraint. Eight-foot ceilings paired with original crown and picture rail molding look right with 42-inch uppers or a custom filler that meets the ceiling line. Standard 36-inch cabinets leave a gap in a period kitchen that reads as unfinished no matter how good the doors look. That’s a layout decision, and it needs to happen before the cabinet order.
What to Look For in a Pasadena Kitchen Plan: A Comparison
Two plans can look identical on paper and behave completely differently once the work starts. Here’s how to tell which kind you’re holding:
- Structural assessment before design: A by-the-book plan includes a structural and systems field assessment first. A cut-rate plan draws the kitchen you asked for and figures out the framing later.
- Documented cabinet dimensions: Real plans use KraftMaid SKU-level sizes with documented lead times, so the boxes that arrive fit the layout. Generic plans use nominal sizes that need field modification on delivery day.
- Written price, not a verbal range: The Garrison Standard puts every price and every guarantee in writing before a tool comes out. A verbal estimate that “gets adjusted” at the door is the pattern that burns homeowners.
- Permit path identified up front: Pasadena is a city of designated historic landmarks and a large Historic Preservation overlay district, and work visible from the street can run through Cultural Heritage Commission review. The plan should name the review path before anyone orders materials.
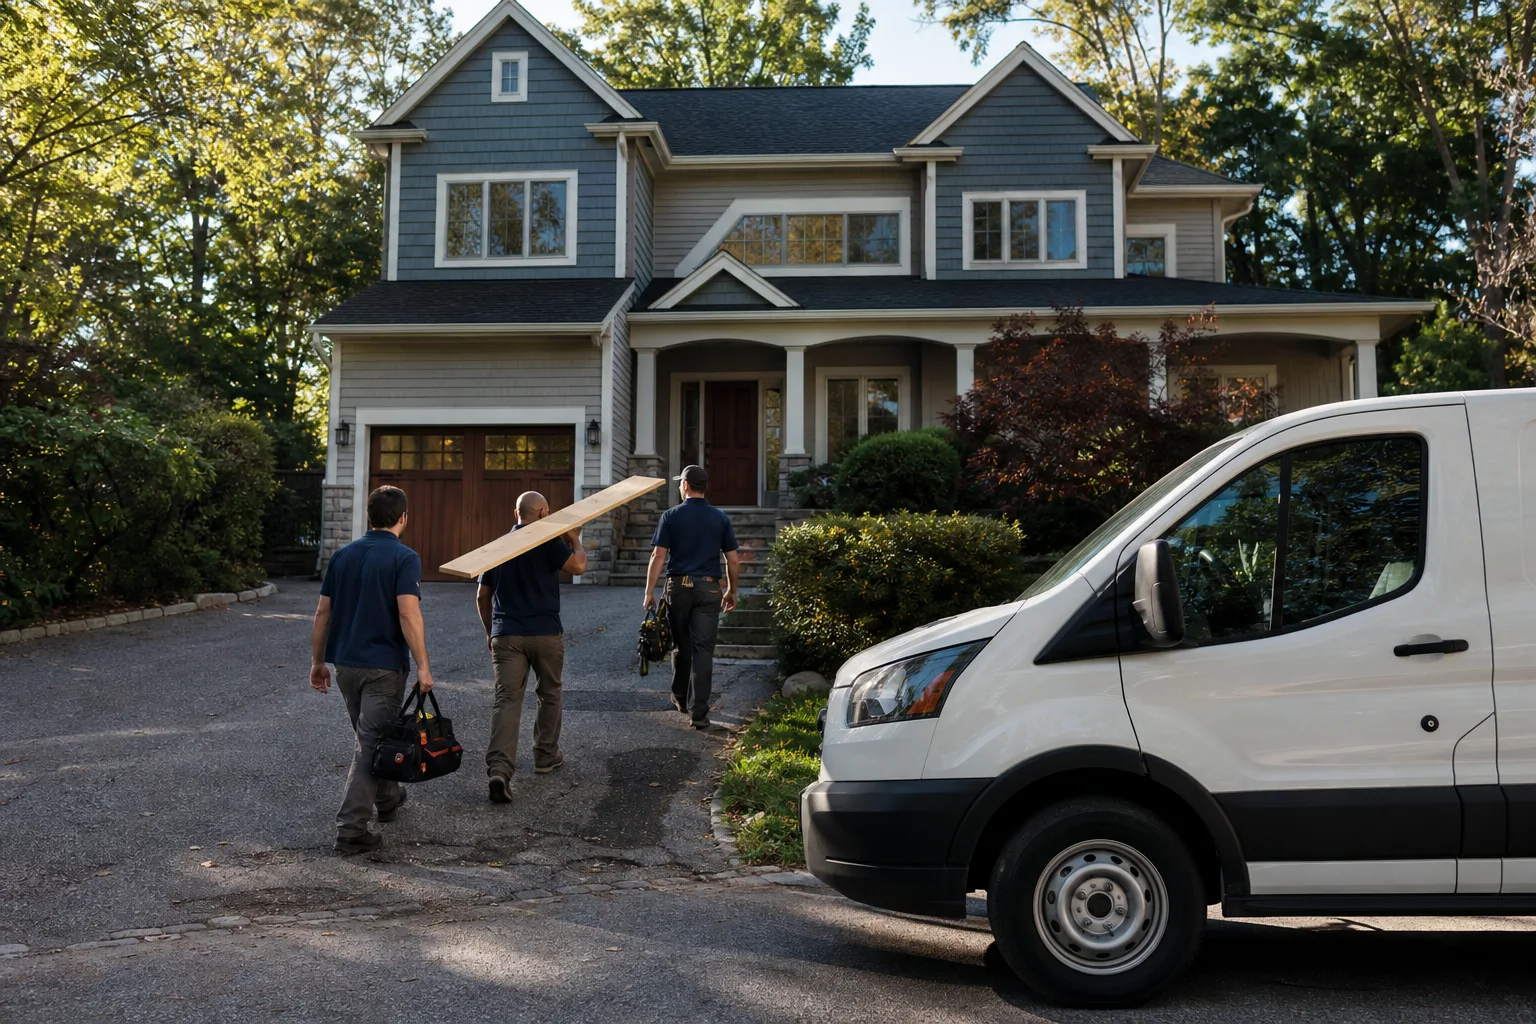
- Who’s walking through the door: Background-checked, uniformed technicians on every job means you know the crew before they arrive. That’s a Garrison Partners standard, set above the individual job site.
What Does a Kitchen Layout Project Cost in Pasadena?
Layout-driven work is where budgets move, so here are the ranges we hold to in Pasadena. Every one of these is a line item we’ll put in writing before work starts.
| Scope | Pasadena Price Range |
|---|---|
| Full kitchen remodel | $14,000-$45,000 |
| Small kitchen remodel | $9,000-$20,000 |
| Cabinet installation | $4,000-$13,000 |
| Countertop installation | $2,000-$6,500 |
| Backsplash installation | $800-$2,500 |
| Kitchen island installation | $3,000-$10,000 |
| Structural engineer report + beam calculation (wall removal) | $800-$2,500 |
| Relocated waste line (sink move beyond 36 inches) | $1,500-$4,000 |
The two bottom rows are the ones generic pricing pages leave out, and they’re the two that decide whether an open-plan wish fits the budget. If you’re weighing an island in a bungalow galley, plan the island around the fixed drain and vent stack, not through them. You can see how these numbers roll into a full scope on our Kitchen Remodeling page, and the project-level view lives under Kitchen Remodeling in Pasadena.
How the Layout Process Actually Runs
We start with a field assessment of structure and systems, then draw. That order matters in Pasadena, where the housing stock is dominated by 1900s-1930s Craftsman bungalows, Period Revival and Spanish Colonial homes, and postwar tracts. Many of these still carry original knob-and-tube wiring, early cloth wiring, and galvanized or clay sewer laterals, so a layout often triggers systems upgrades rather than a cosmetic refresh. Better to find that in the assessment than behind a finished wall.
From there, the plan specifies KraftMaid cabinetry at real, documented dimensions, pairs surfaces from Cambria and Caesarstone with Kohler or Moen fixtures, and addresses anything exterior-facing. That last point matters more here than in Glendale or Arcadia: in the Historic Preservation overlay and landmark districts, windows, doors, and porches visible from the street trigger design review, so profile and material matching becomes part of the plan. Therma-Tru and Mr-Glass products are among the options we work from when the exterior is in scope.
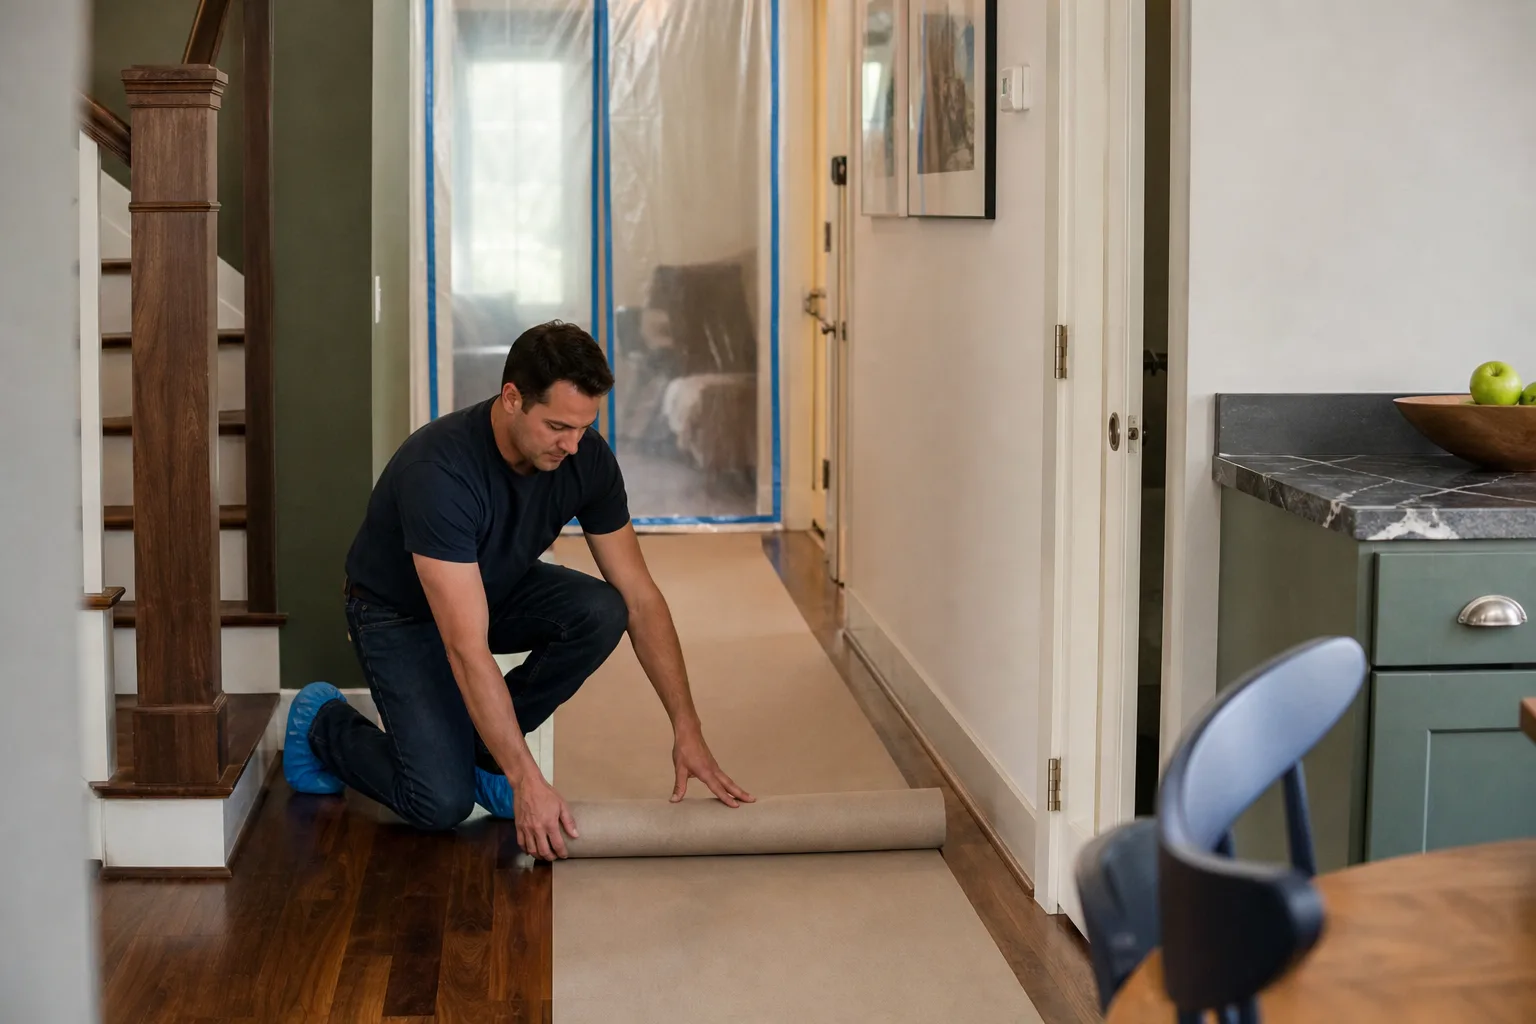
When the job closes, you get a clean site, a documented scope, and a signed written guarantee in your hand. That’s the 365-Day Done Right Promise: if the completed work fails within a full year, we come back and correct it at no charge. Our technicians bring up to 22 years of experience to the assessment, and every project gets a written price before the first tool comes out.
FAQs
Often yes, but only after a structural engineer confirms how the load transfers. Pre-war Pasadena partition walls are load-bearing on 24-inch stud centers using old-growth lumber, so opening one requires an engineer’s report and a city-permitted beam calculation at $800-$2,500, with 3-4 weeks before demo can begin. Call (888) 841-5410 to schedule an assessment and get that question answered in writing.
A full kitchen remodel in Pasadena runs $14,000-$45,000, and a small kitchen remodel runs $9,000-$20,000. Structural and plumbing moves can sit outside those bands, so they should always appear as separate written line items. Call (888) 841-5410 for an exact quote; estimates are free.
Usually, but the cost depends on distance from the original drain. In a pier-and-beam Craftsman bungalow, moving the sink more than 36 inches from the original location typically requires a new waste line through the crawlspace or a cut slab, adding $1,500-$4,000. Plan that before the layout is finalized. Call (888) 841-5410 and we’ll tell you what your drain location allows.
In a Pasadena bungalow with 8-foot ceilings, 42-inch uppers or a custom filler to the ceiling usually look correct with original crown molding, while 36-inch uppers leave a gap that reads unfinished. It’s a layout decision, not a finishing detail, so settle it before the cabinet order. Call (888) 841-5410 to walk your ceiling height and molding through it.
If you’d rather have it looked at, Bradford Remodeling Co Pasadena offers a no-pressure assessment in Pasadena and a written price before any work begins. Call (888) 841-5410. A live person answers, day or night.
Written by the team at Bradford Remodeling Co Pasadena, serving Pasadena, CA.