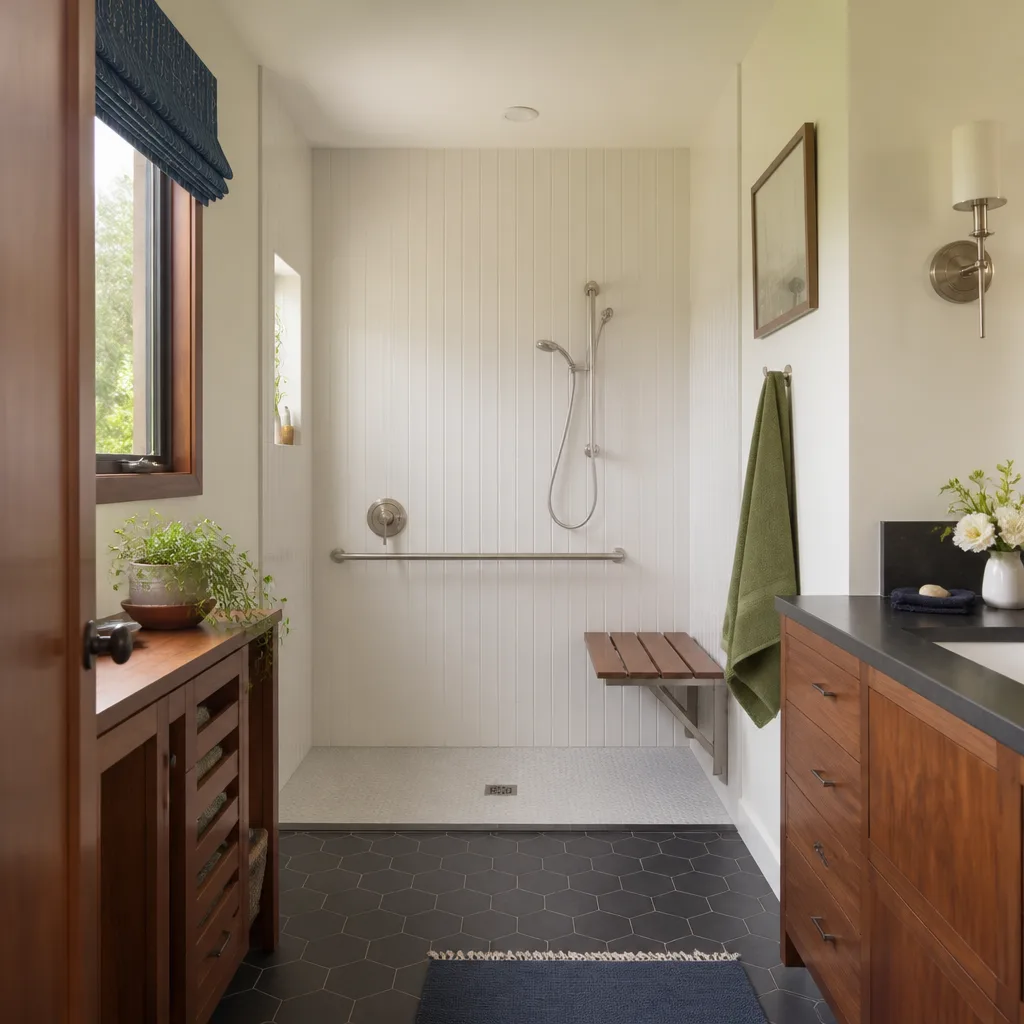
Free written scope consultation - allowances, timeline, and change-order rules on paper before a single trade is scheduled
Styles & brands we work with
- Kitchen remodeling
- Bathroom remodeling
- Home additions & ADU
- Roofing
- Windows & doors
- Driveway & pavers
- Fence
See the difference
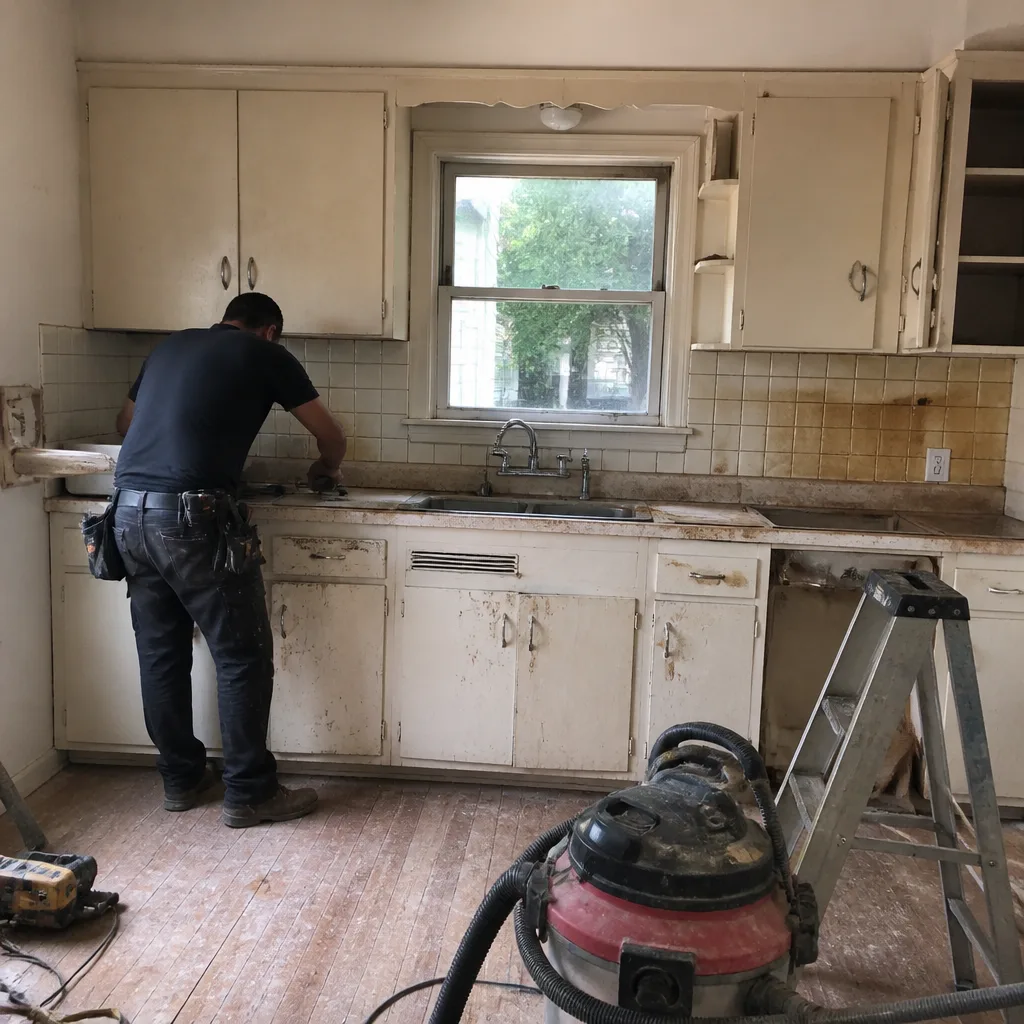 Before
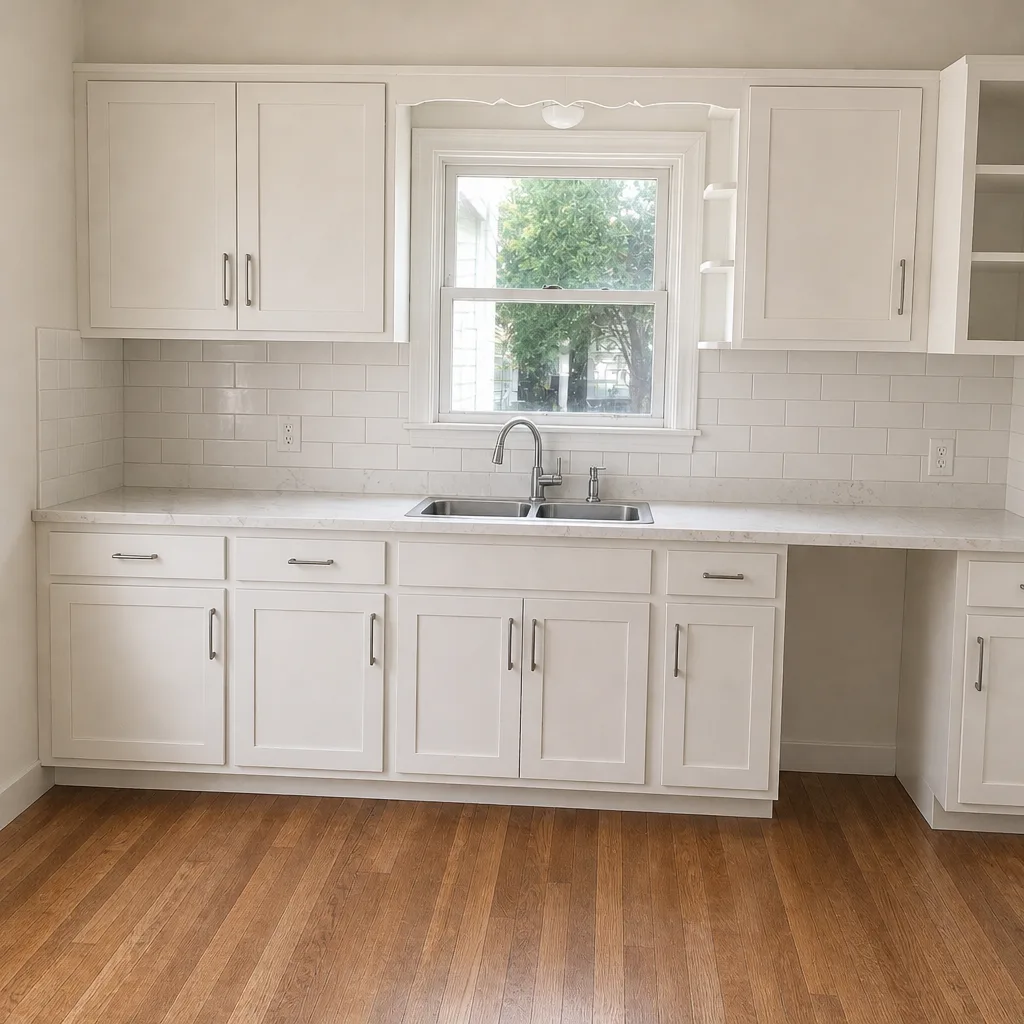 After
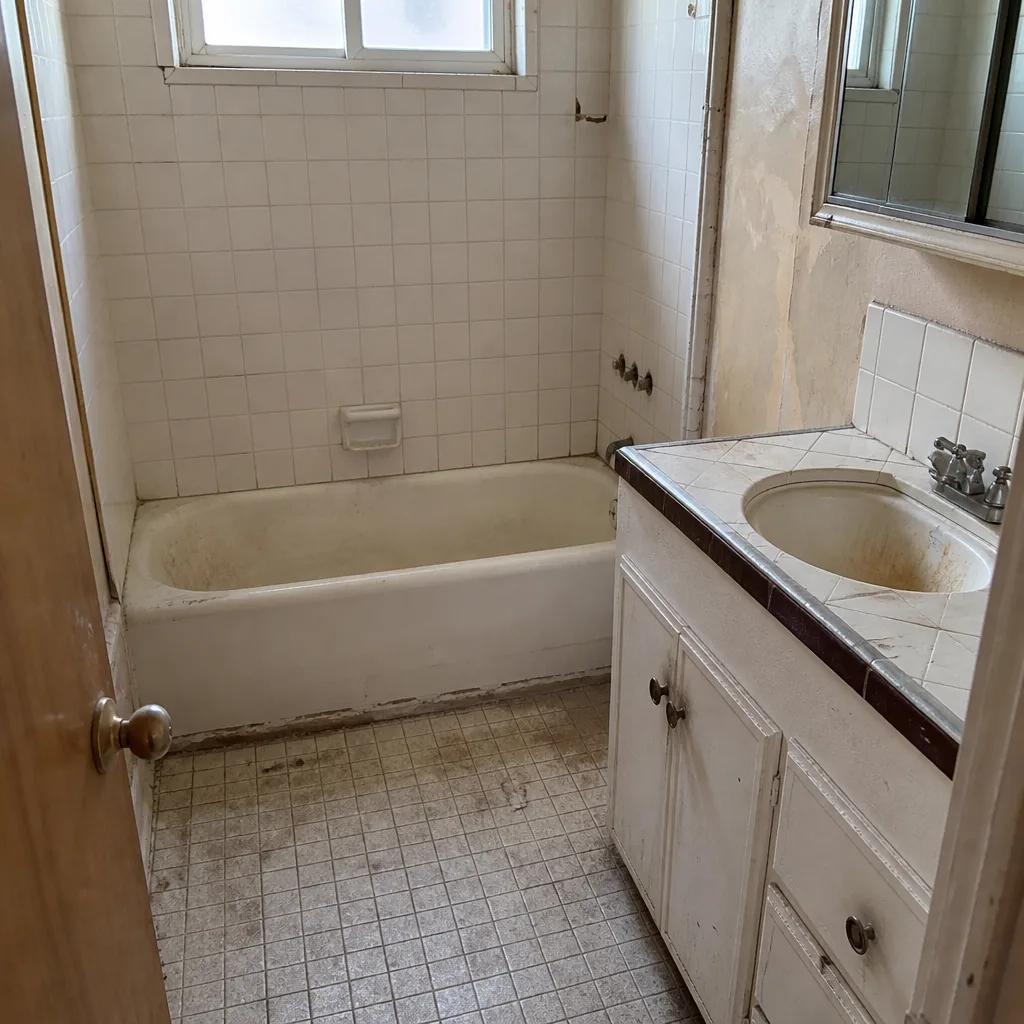 Before
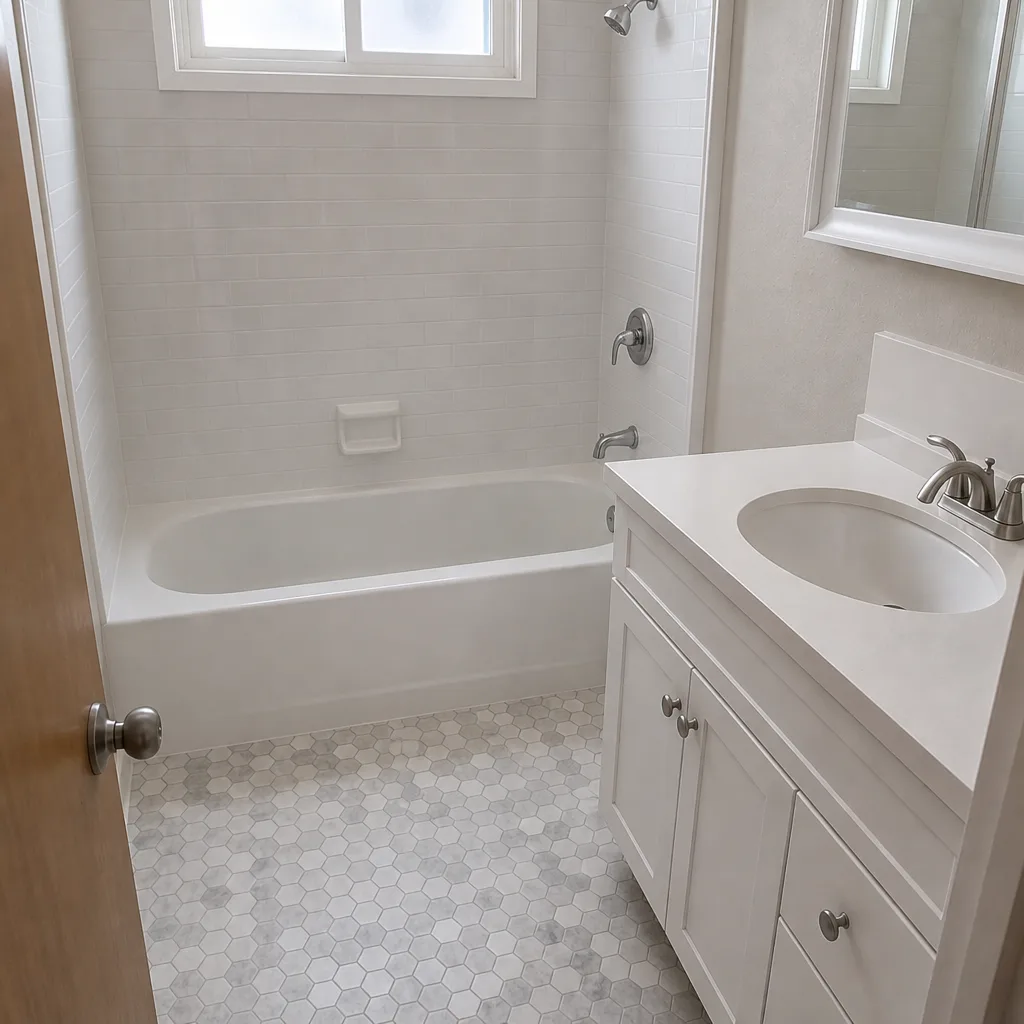 After
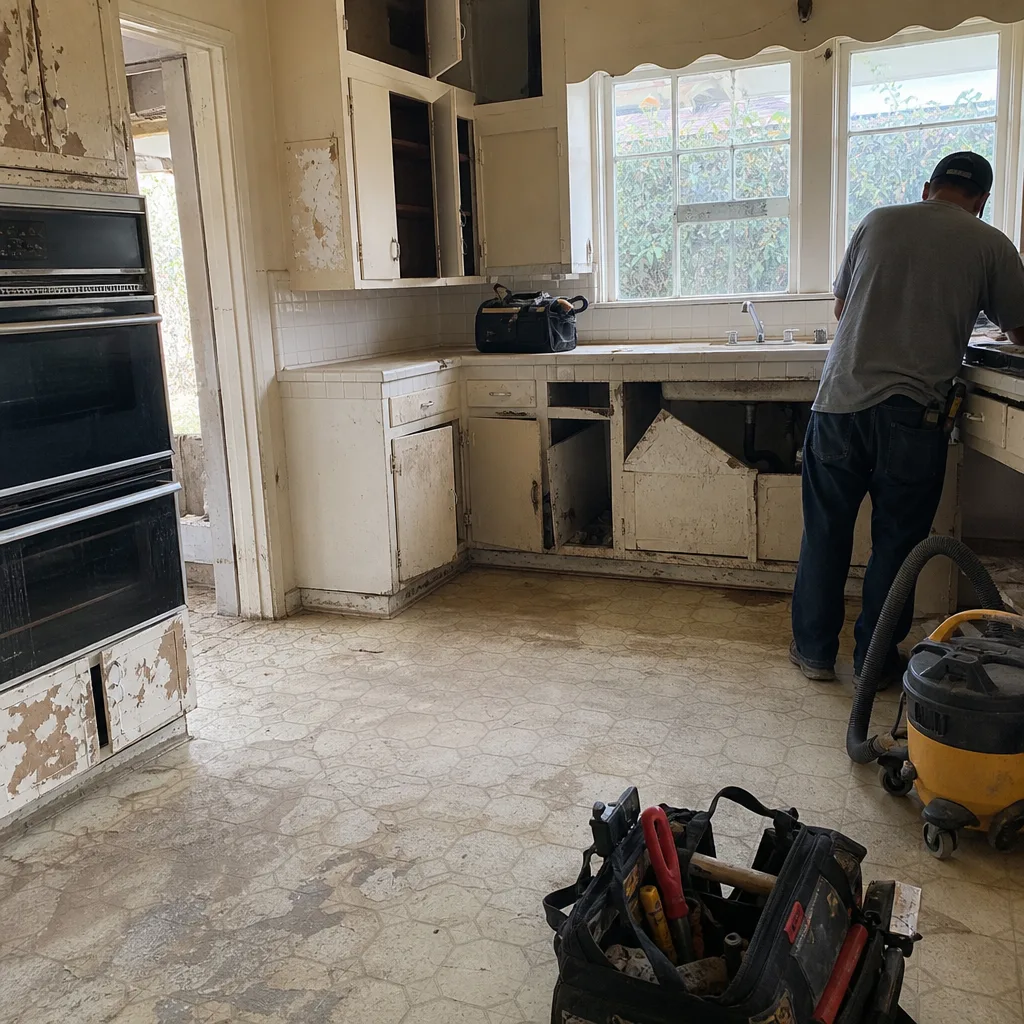 Before
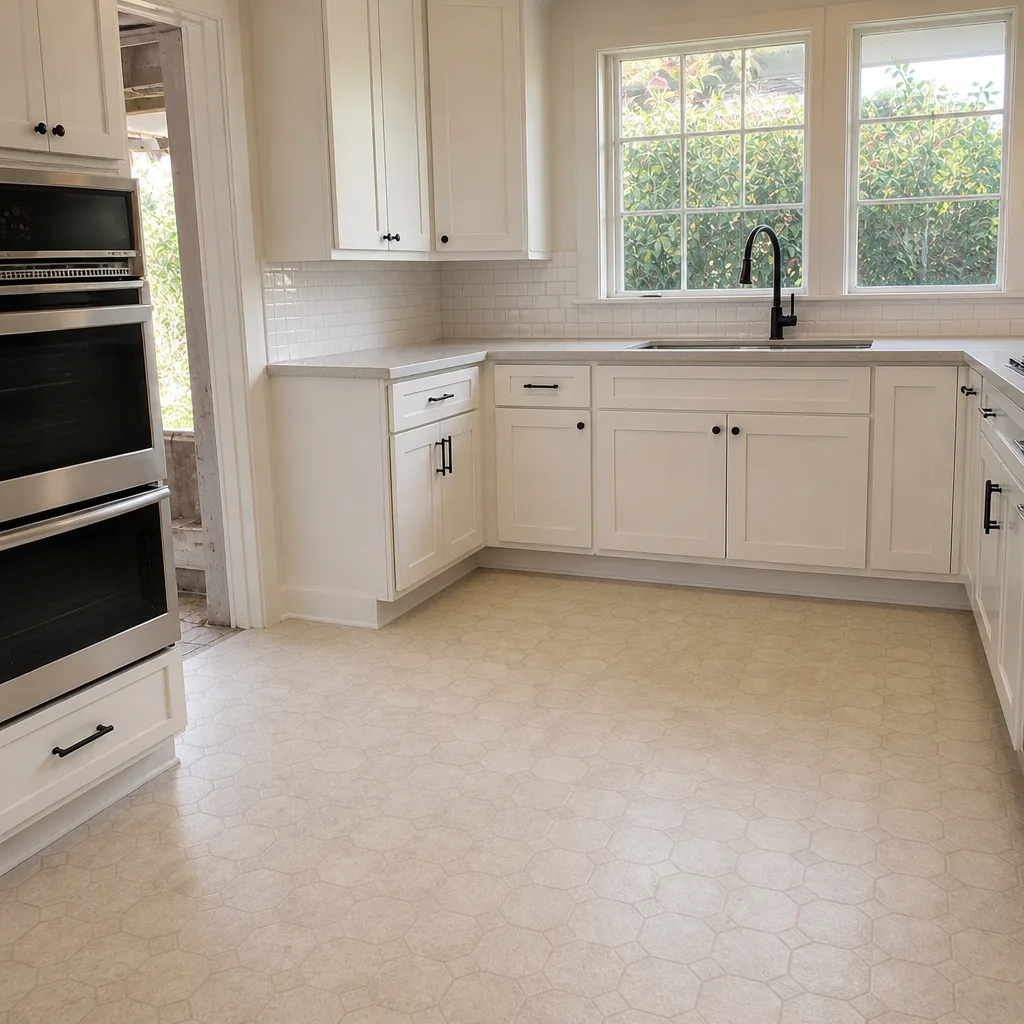 After
Kitchen Design & Layout in Pasadena, CA
Kitchen design and layout work in Pasadena typically runs $1,800 to $6,500 for planning, drawings, and material selection on a full remodel, and $450 to $1,200 for a standalone layout consultation. It’s the phase where the work triangle (sink, range, refrigerator), cabinet footprint, and traffic paths get locked in writing before anyone swings a hammer. Bradford Remodeling Co Pasadena handles this as the front end of our Kitchen Remodeling service, and we put the price on paper before the first drawing is made. Call (888) 841-5410 to start.
A design phase isn’t decoration. It’s the set of decisions that determine whether your new kitchen functions in year ten or drives you nuts by month three. We’ve seen plenty of Pasadena kitchens where a beautiful finish package was installed over a bad layout, and the homeowner lives with a refrigerator door that opens into the range every single day.
When You Need Kitchen Design & Layout
- You’re reconfiguring walls or moving a sink. Any plan that touches plumbing or a load-bearing wall needs a proper layout drawing first. On Pasadena’s older Craftsman and Spanish Colonial homes, we routinely find the “obvious” wall to remove is doing real structural work.
- Your galley is too tight to cook in. Many Pasadena bungalows were built with kitchens meant for one person standing still. If two people can’t pass each other at the range, the layout is the problem, not the appliances.
- You’re adding an island or peninsula. Islands are the most over-specified and under-planned element we see. Clearances matter: 42 to 48 inches between the island and the counter behind it is the working number, and a lot of drawings ignore it.
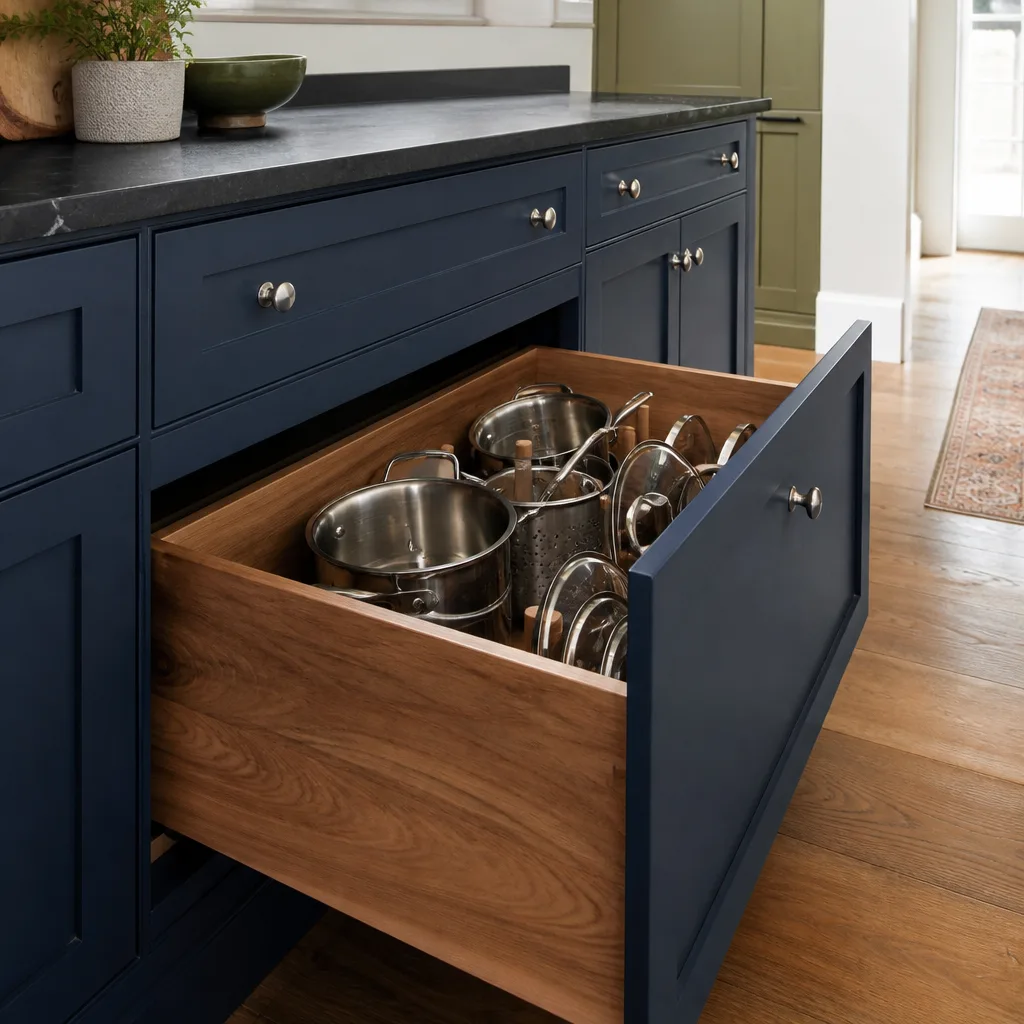
- Cabinets don’t match how you actually cook. If your pots live in the corner cabinet and your spices are across the room from the range, that’s a layout failure. We map storage to your workflow, not to a catalog.
- You’re planning a full remodel and want one written scope. Design and layout is where the written price comes from. Without it, every bid you collect is guesswork, and guesswork is what turns into a surprise invoice at the door.
- Aging-in-place or accessibility changes. Lower counter sections, pull-out shelving, wider aisles. These decisions belong in the layout phase, not after the cabinets are ordered.
Our Kitchen Design & Layout Process
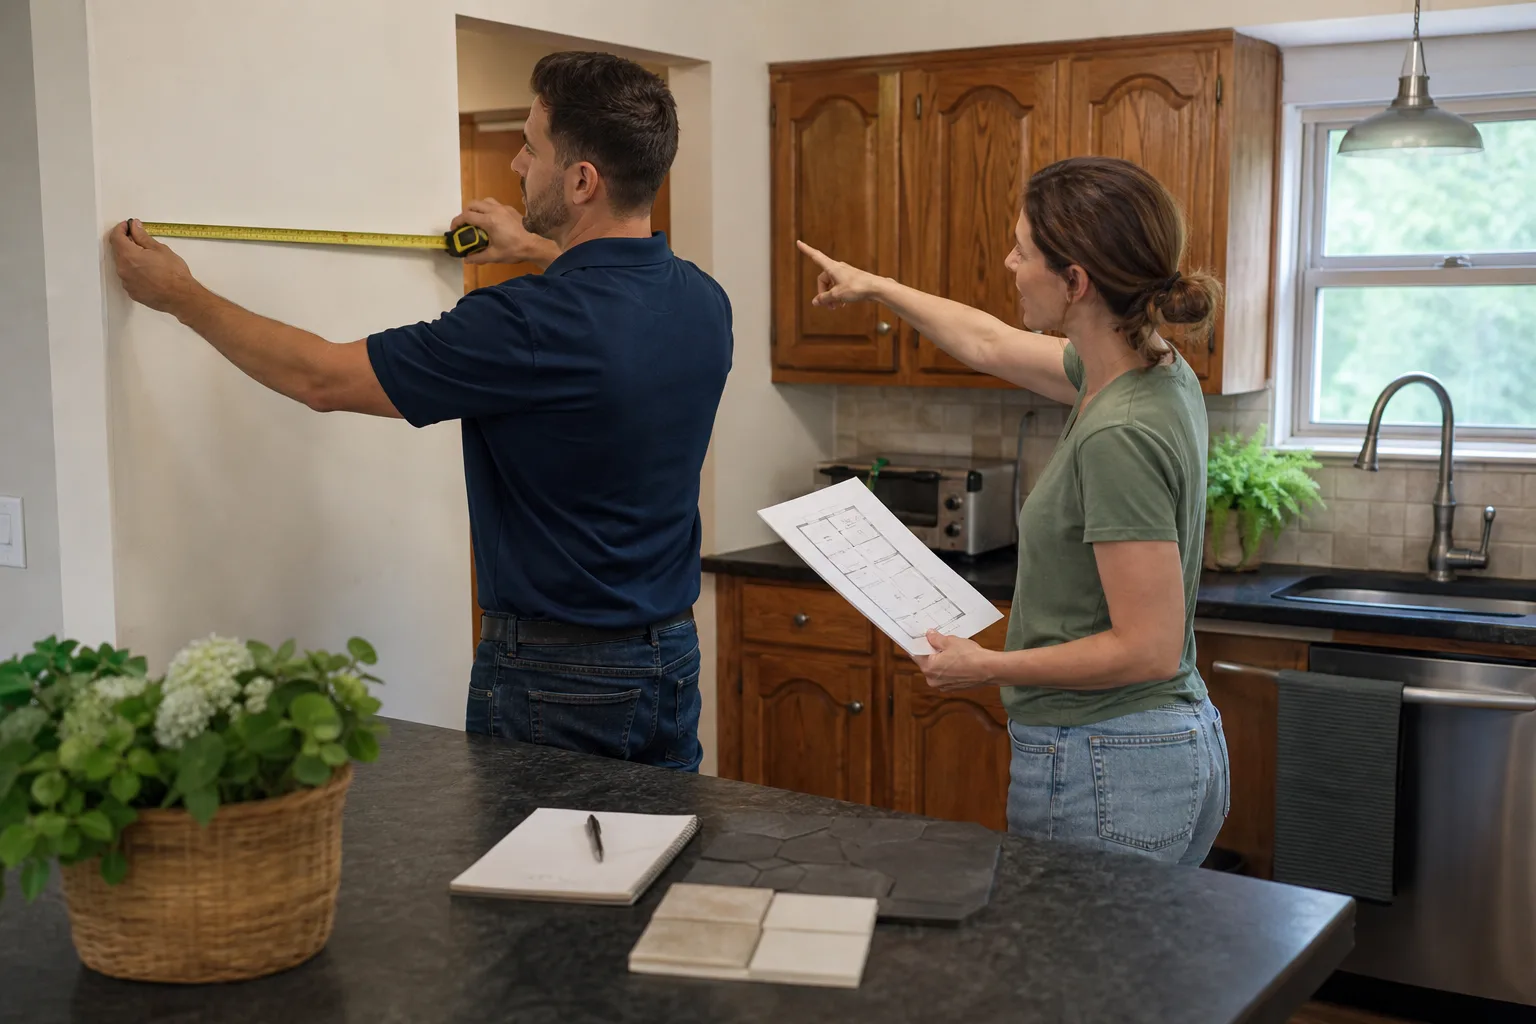
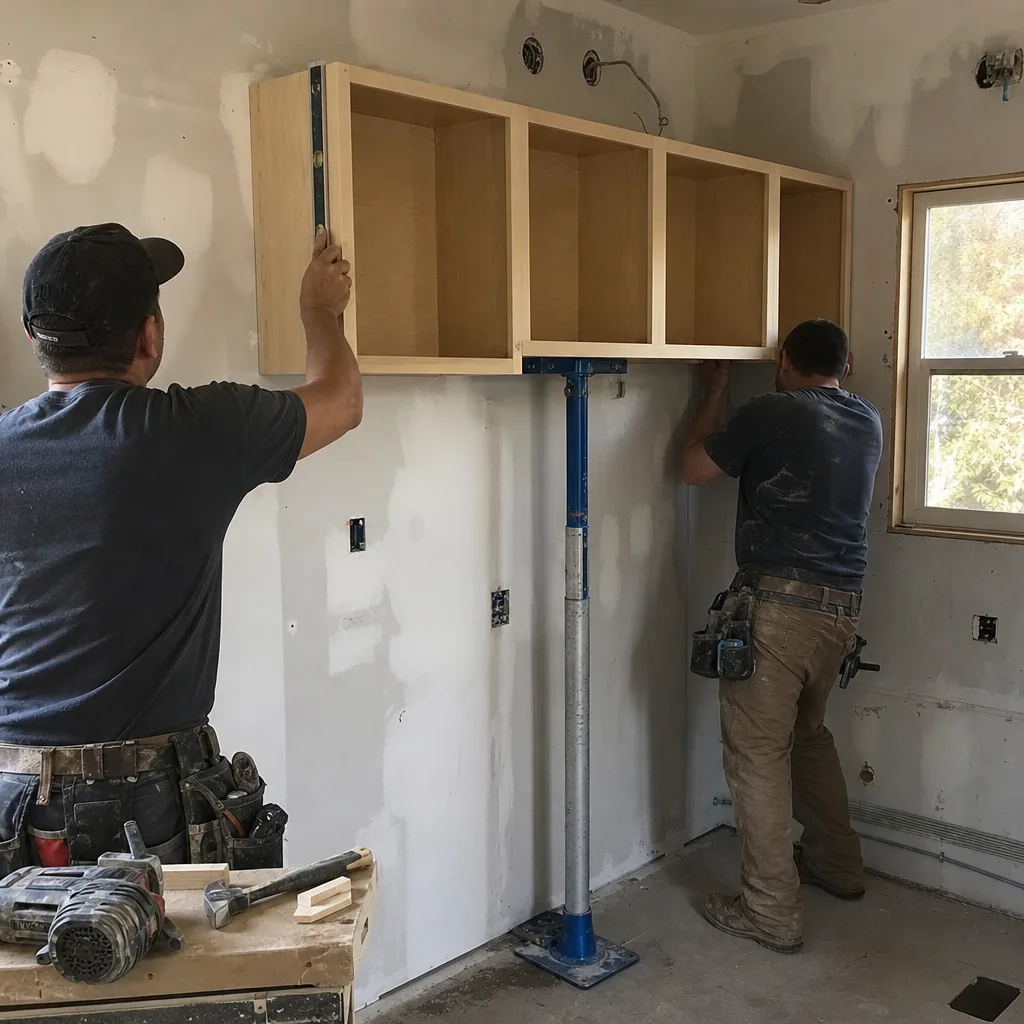
- On-site measure and walkthrough. We measure the room, photograph the existing conditions, note where the plumbing rough-in and electrical actually sit, and ask how you cook. This is a real conversation, not a checklist. It’s also where we flag anything the drawing will have to work around.
- Layout options in writing. You get two or three layout schemes with dimensioned drawings, plus a plain-English explanation of the trade-offs. If we recommend moving the range, we tell you what that does to the venting and the gas line. Our technicians bring up to 22 years of experience to the room, and it shows in the details they catch.
- Material and fixture selection. We work from a documented roster of name-brand materials so specifications are traceable. Cabinetry from KraftMaid and Wellborn, surfaces from Cambria and Caesarstone, fixtures from Kohler and Moen. For selections outside that set, we tell you plainly what we can and can’t stand behind, and we don’t install what we can’t. A Sterling sink or Grohe faucet spec gets matched to the cabinet run, not the other way around.
- Written price before work starts. Every layout gets a line-item written price: design fee, cabinetry, surfaces, fixtures, labor, and the trade work the layout requires. This is The Garrison Standard in practice; nothing moves at the door, no exceptions.
- Permit review. Pasadena kitchens that move walls or change plumbing and electrical generally require a permit and inspection. We tell you which drawings need to go to the city and what the review timeline looks like. That timeline is part of your written scope.
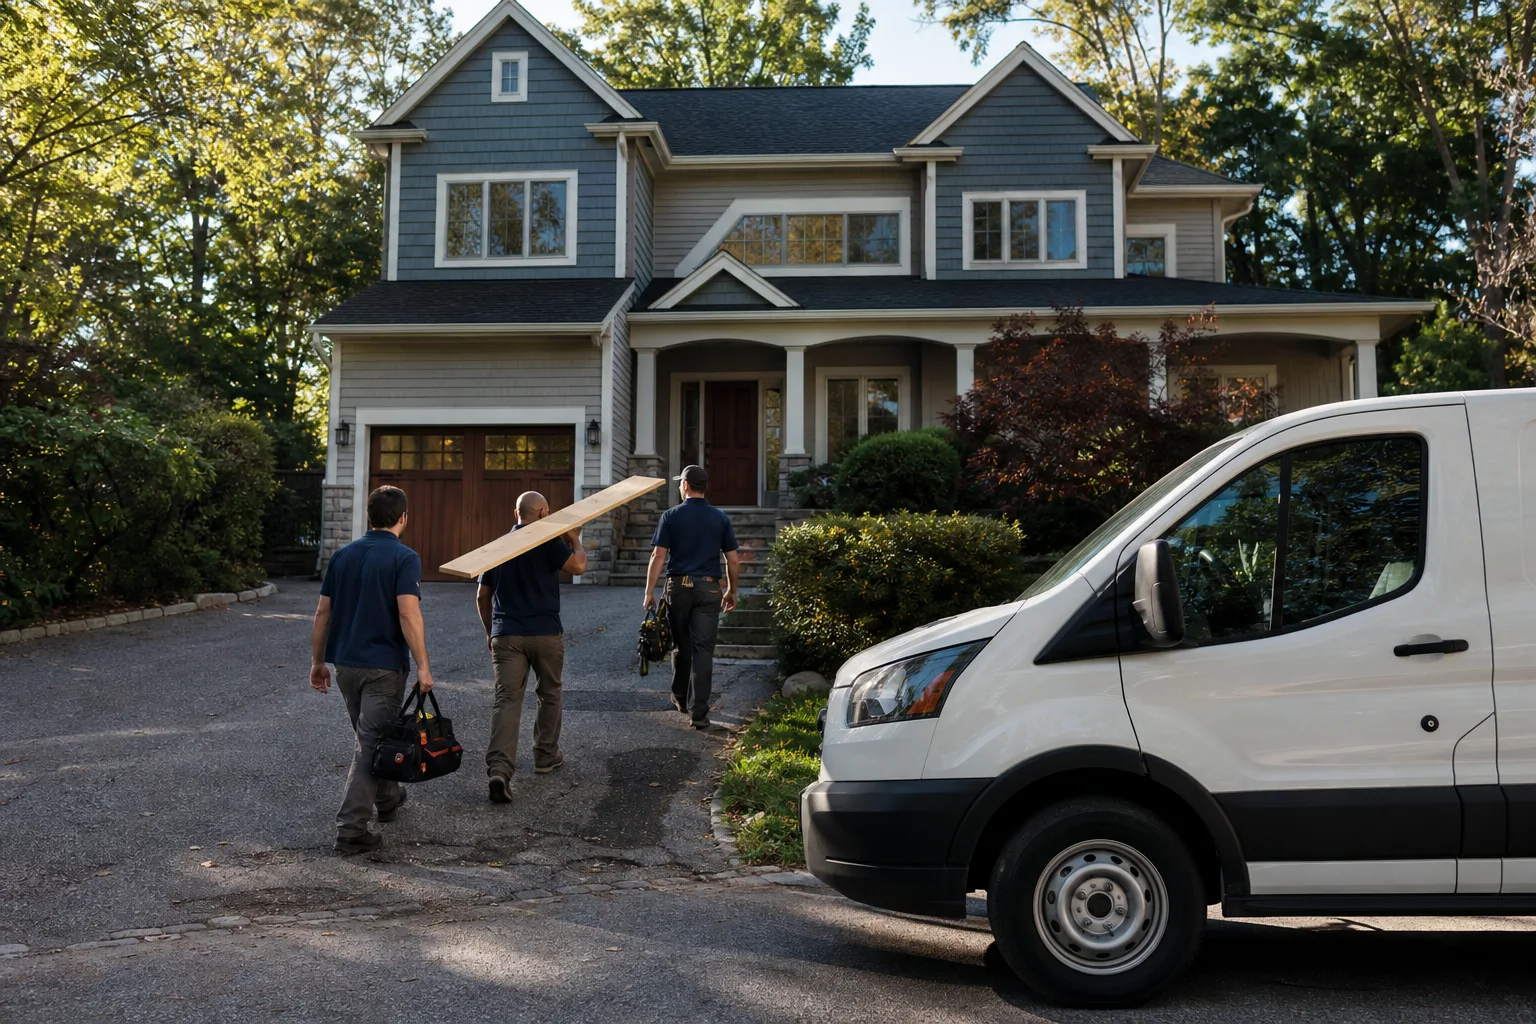
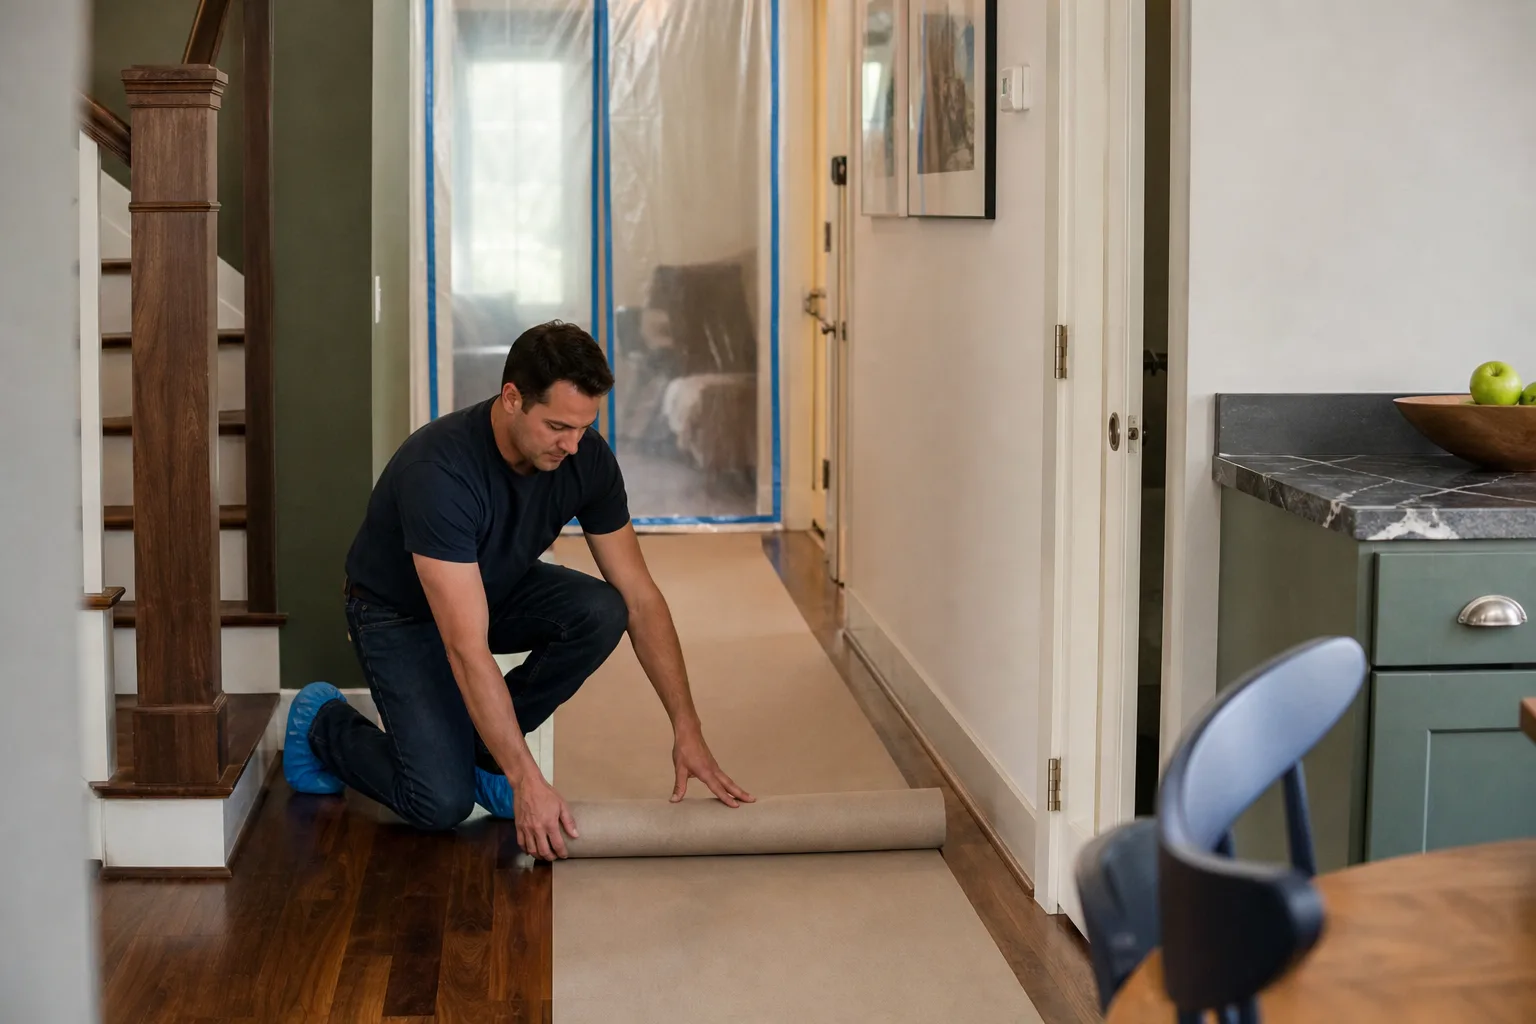
- Sign-off and build handoff. You sign the layout and the price. The crew arrives background-checked and uniformed, so you know who’s walking through your door before they do. When the job closes, you get a clean site, a documented scope, and a signed 365-Day Done Right Promise in your hand.
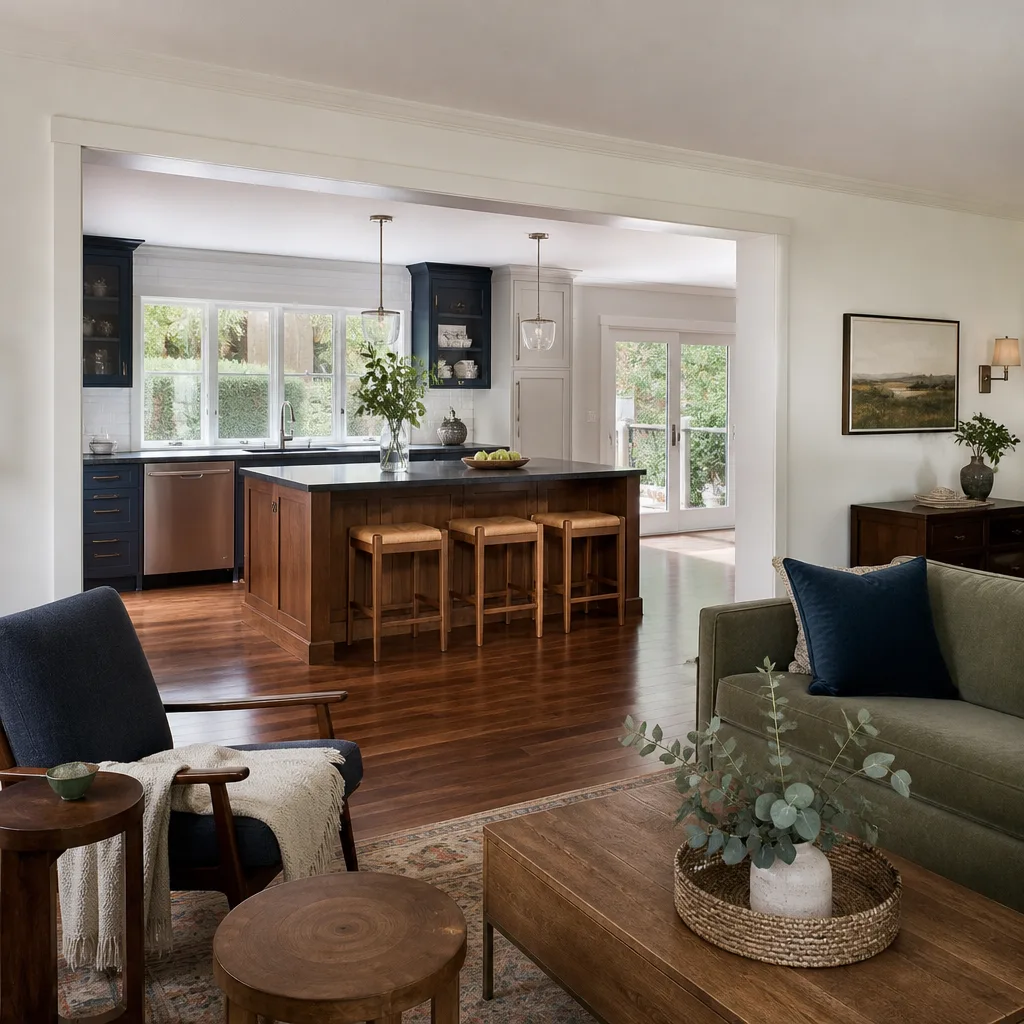
Kitchen Design & Layout Pricing in Pasadena
Here’s the honest range. What you actually pay depends on how far the layout departs from what’s already there.
| Scope | Typical Price Range |
|---|---|
| Layout consultation only (measure, walkthrough, recommendations) | $450 – $1,200 |
| Dimensioned layout drawings, no wall or plumbing moves | $1,800 – $3,500 |
| Layout with island, peninsula, or appliance repositioning | $2,800 – $5,200 |
| Layout with wall removal, plumbing relocation, or structural work | $4,500 – $6,500+ |
| Cabinetry line-item planning (KraftMaid, Wellborn) | Quoted per layout; typically 25 – 35% of the overall kitchen budget |
What moves the number: structural review if a wall comes out, plumbing relocation, the cabinetry line you choose, and how detailed a drawing package you need for the permit. What doesn’t move it: the price we write down. That number is fixed before we start, and we don’t reprice at the door.
For a fuller picture of what a whole project costs, our Kitchen Remodeling in Pasadena page breaks out cabinetry, surfaces, and labor separately. If you’re still in the planning stage, start with a free estimate. Call (888) 841-5410 and a live person picks up, day or night.
FAQs – Kitchen Design & Layout
How much does kitchen design and layout cost in Pasadena?
Expect $450 to $6,500 depending on scope: a consultation-only runs $450 to $1,200, full dimensioned drawings $1,800 to $3,500, and layouts that involve wall or plumbing relocation $4,500 to $6,500 and up. Call (888) 841-5410 for an exact quote. Estimates are free, and the price is written before any work begins.
Do I need a permit for kitchen layout changes in Pasadena?
Yes, if the layout moves plumbing, electrical, or a wall – Pasadena generally requires a permit and inspection for any of those. Cosmetic-only changes (cabinet fronts, counters, paint) typically don’t. We tell you which drawings go to the city as part of your written scope so there are no surprises mid-build.
How long does the design and layout phase take?
Usually two to four weeks from the on-site walkthrough to signed drawings, longer if a permit is involved. The build itself doesn’t start until you’ve signed off on both the layout and the written price. That sequence is The Garrison Code: scope first, then the work.
Can you work with cabinet brands I’ve already picked?
Often, yes – we work from a documented roster that includes KraftMaid and Wellborn cabinetry, and we can spec a layout around a brand you’ve already chosen. For brands outside our roster, we’ll tell you plainly whether we can install and back them. Our guarantee only covers what we install, so we don’t stretch that claim.
What does the 365-Day Done Right Promise actually cover?
Any completed project – design layout, cabinetry installation, the whole kitchen job – carries a full-year written guarantee. If the work fails inside that 365-day window, Bradford returns and corrects it at no charge. Specifics are spelled out in writing before you sign, so you know exactly what’s covered and for how long.
Written by the team at Bradford Remodeling Co Pasadena, serving Pasadena.